Rare opportunity to own this spacious one-story home in the highly desirable Jenks School District! This beautifully updated home features high ceilings, an open-concept floor plan, and a stunning granite kitchen with a large center island—perfect for entertaining and everyday living.
Enjoy two spacious living areas, an oversized office with private access to the expansive deck, and a generous primary suite with an updated walk-in shower in the main bathroom.
Step outside to a huge deck with a pergola overlooking a peaceful greenbelt, providing the perfect setting for relaxing or hosting family and friends.
Recent updates include fresh interior paint throughout, new carpet in all bedrooms, and real hardwood flooring in the living room, kitchen, and office. The fully paid-off solar panel system (a $32,000 value) transfers to the new owner at no additional cost or financing required, offering long-term energy savings.
Additional improvements include an expanded driveway with parking for up to six vehicles. With numerous upgrades and exceptional features, this move-in-ready home offers comfort, efficiency, and style in a fantastic location.
Don't miss your chance to make this beautiful home your next home!
For sale
Price cut: $13K (9/23)
$392,000
9624 S 67th East Ave, Tulsa, OK 74133
4beds
2,853sqft
Single Family Residence
Built in 1996
10,628 Square Feet Lot
$388,600 Zestimate®
$137/sqft
$17/mo HOA
What's special
Open-concept floor planGenerous primary suiteStunning granite kitchenFresh interior paint throughoutOverlooking a peaceful greenbeltLarge center islandHigh ceilings
- 89 days
- 694
- 43
Zillow last checked:
Listing updated:
Listed by:
Cing Sung 918-703-8454,
Brix Realty Group LLC (BO)
Source: MLS Technology, Inc.,MLS#: 2626234 Originating MLS: MLS Technology
Originating MLS: MLS TechnologyFacts & features
Interior
Bedrooms & bathrooms
- Bedrooms: 4
- Bathrooms: 3
- Full bathrooms: 3
Bedroom
- Description: Bedroom,
- Level: First
Bedroom
- Description: Bedroom,Private Bath,Walk-in Closet
- Level: First
Bedroom
- Description: Bedroom,
- Level: First
Primary bathroom
- Description: Master Bath,Bathtub,Double Sink,Full Bath,Separate Shower
- Level: First
Kitchen
- Description: Kitchen,Breakfast Nook,Island,Pantry
- Level: First
Living room
- Description: Living Room,Fireplace
- Level: First
Office
- Description: Office,Outside Entry
- Level: First
Heating
- Central, Gas
Cooling
- Central Air
Appliances
- Included: Dishwasher, Gas Water Heater, Oven, Range, Refrigerator, Stove, Plumbed For Ice Maker
- Laundry: Washer Hookup
Features
- Granite Counters, Vaulted Ceiling(s), Ceiling Fan(s), Gas Range Connection, Gas Oven Connection
- Flooring: Carpet, Tile, Wood
- Windows: Vinyl
- Basement: None
- Number of fireplaces: 1
- Fireplace features: Gas Starter
Interior area
- Total structure area: 2,853
- Total interior livable area: 2,853 sqft
Property
Parking
- Total spaces: 2
- Parking features: Attached, Garage
- Attached garage spaces: 2
Features
- Levels: One
- Stories: 1
- Patio & porch: Balcony
- Exterior features: Rain Gutters
- Pool features: None
- Fencing: Full
Lot
- Size: 10,628 Square Feet
- Features: Sloped
- Topography: Sloping
Details
- Additional structures: None
- Parcel number: 71975832356670
Construction
Type & style
- Home type: SingleFamily
- Property subtype: Single Family Residence
Materials
- Brick, Concrete
- Foundation: Slab
- Roof: Shingle,Wood
Condition
- Year built: 1996
Utilities & green energy
- Sewer: Public Sewer
- Water: Public
- Utilities for property: Cable Available, Electricity Available, Natural Gas Available, Phone Available, Water Available
Green energy
- Energy efficient items: Solar Features
Community & HOA
Community
- Features: Gutter(s)
- Security: No Safety Shelter, Smoke Detector(s)
- Subdivision: Saddlebrook
HOA
- Has HOA: Yes
- Amenities included: None
- HOA fee: $200 annually
Location
- Region: Tulsa
Financial & listing details
- Price per square foot: $137/sqft
- Annual tax amount: $4,241
- Date on market: 7/16/2026
- Cumulative days on market: 90 days
- Listing terms: Conventional,FHA 203(k),FHA,VA Loan
Estimated market value
$388,600
$369,000 - $408,000
$2,816/mo
Price history
| Date | Event | Price |
|---|---|---|
| 9/23/2026 | Price change | $392,000-3.2%$137/sqft |
Source:  MLS Technology, Inc. #2626234 Report a problem MLS Technology, Inc. #2626234 Report a problem | ||
| 8/29/2026 | Price change | $405,000-2.4%$142/sqft |
Source: MLS Technology, Inc. #2626234 Report a problem | ||
| 7/17/2026 | Price change | $415,000+2.5%$145/sqft |
Source: MLS Technology, Inc. #2626234 Report a problem | ||
| 7/10/2026 | Listed for sale | $405,000+71.7%$142/sqft |
Source: Owner Report a problem | ||
| 10/21/2014 | Sold | $235,900$83/sqft |
Source: MLS Technology, Inc. #1419269 Report a problem | ||
Public tax history
Tax history is unavailable.
Monthly payment
Est. payment
Payment breakdown
Explore the cost of this home by adjusting the details. Changes won't be saved.Climate risks
Neighborhood: Saddlebrook
Nearby schools
Schools provided by the listing agent
- Elementary: East
- Middle: Jenks
- High: Jenks
- District: Jenks - Sch Dist (5)
Source: MLS Technology, Inc.. This data may not be complete. We recommend contacting the local school district to confirm school assignments for this home.

Similar homes
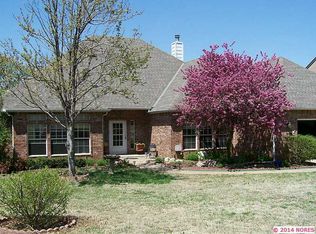
- $369,9004 bd3 ba2.7k sqft7121 E 100th Pl, Tulsa, OK 74133For Sale
 MLS ID #2637111, James Sumter II, Keller Williams Realty Central. MLS Technology, Inc.
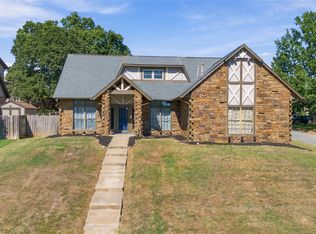
 - $365,0004 bd3 ba2.6k sqft10006 S 70th East Ave, Tulsa, OK 74133For Sale
 MLS ID #2636910, Michael Jennings, Black Label Agents. MLS Technology, Inc.
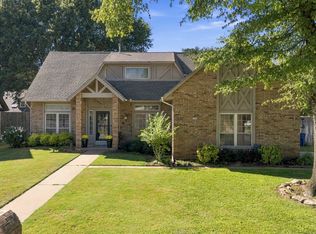
 - $375,0004 bd4 ba3.3k sqft9636 S 67th East Ave, Tulsa, OK 74133For Sale
 MLS ID #2629808, Becky L Moore, eXp Realty, LLC (BO). MLS Technology, Inc.
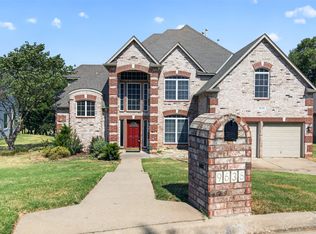
 - $347,5004 bd3 ba2.5k sqft7859 S 69th East Ave, Tulsa, OK 74133For Sale
 MLS ID #2636128, Erin Catron, Erin Catron & Company, LLC. MLS Technology, Inc.
