Move-in ready and beautifully updated throughout! This well-maintained home features a new roof (2023), fresh interior and exterior paint, updated flooring, refinished wood stairs, and a refreshed fireplace. The remodeled kitchen boasts freshly painted cabinetry, an updated island, new sink, and garbage disposal. All three bathrooms have been updated, including new showers in the primary and family baths. Enjoy year-round living in the covered, enclosed patio, plus new fencing on two sides, smart keyless entry, and updated thermostats. With extensive upgrades already completed, this home offers the perfect blend of comfort, style, and peace of mind. Don't miss this exceptional opportunity!
For sale
$419,999
7723 S 91st East Ave, Tulsa, OK 74133
5beds
3,039sqft
:
Get pre-qualified$2,844/mo
Single Family Residence
Built in 2004
7,492 Square Feet Lot
$-- Zestimate®
$138/sqft
$34/mo HOA
What's special
Updated islandNew sinkRefinished wood stairsUpdated flooringRemodeled kitchenFreshly painted cabinetryRefreshed fireplace
- 9 days |
- 502 |
- 35 |
Zillow last checked:
Listing updated:
Listed by:
Dannette Staples 615-585-5988,
Chinowth & Cohen
Source: MLS Technology, Inc.,MLS#: 2626765 Originating MLS: MLS Technology
Originating MLS: MLS TechnologyFacts & features
Interior
Bedrooms & bathrooms
- Bedrooms: 5
- Bathrooms: 3
- Full bathrooms: 2
- 1/2 bathrooms: 1
Heating
- Central, Electric, Gas, Multiple Heating Units
Cooling
- Central Air
Appliances
- Included: Built-In Oven, Cooktop, Dishwasher, Disposal, Gas Water Heater, Microwave, Oven
Features
- Granite Counters, Vaulted Ceiling(s), Ceiling Fan(s)
- Flooring: Carpet, Tile
- Windows: Vinyl
- Number of fireplaces: 1
- Fireplace features: Gas Log, Gas Starter
Interior area
- Total structure area: 3,039
- Total interior livable area: 3,039 sqft
Property
Parking
- Total spaces: 2
- Parking features: Attached, Garage
- Attached garage spaces: 2
Features
- Levels: Two
- Stories: 2
- Patio & porch: Covered, Patio
- Exterior features: Concrete Driveway, Sprinkler/Irrigation, Rain Gutters
- Pool features: None
- Fencing: Privacy
Lot
- Size: 7,492 Square Feet
- Features: Mature Trees
Details
- Additional structures: None
- Parcel number: 77619831252630
Construction
Type & style
- Home type: SingleFamily
- Property subtype: Single Family Residence
Materials
- Brick, Stone, Wood Frame
- Foundation: Slab
- Roof: Asphalt,Fiberglass
Condition
- Year built: 2004
Utilities & green energy
- Sewer: Public Sewer
- Water: Public
- Utilities for property: Electricity Available
Community & HOA
Community
- Features: Gutter(s), Sidewalks
- Security: No Safety Shelter, Smoke Detector(s)
- Subdivision: The Villages Of Highland Park
HOA
- Has HOA: Yes
- Amenities included: Tennis Court(s)
- HOA fee: $410 annually
Location
- Region: Tulsa
Financial & listing details
- Price per square foot: $138/sqft
- Tax assessed value: $288,075
- Annual tax amount: $4,333
- Date on market: 7/21/2026
- Cumulative days on market: 10 days
- Listing terms: Conventional,FHA,VA Loan
Estimated market value
Not available
Estimated sales range
Not available
Not available
Price history
| Date | Event | Price |
|---|---|---|
| 7/21/2026 | Listed for sale | $419,999+77.2%$138/sqft |
Source:  MLS Technology, Inc. #2626765 Report a problem MLS Technology, Inc. #2626765 Report a problem | ||
| 9/8/2014 | Sold | $237,000-1.2%$78/sqft |
Source: MLS Technology, Inc. #1418993 Report a problem | ||
| 7/19/2014 | Price change | $239,900-2.7%$79/sqft |
Source: Keller Williams Realty #1418993 Report a problem | ||
| 6/20/2014 | Listed for sale | $246,500+12%$81/sqft |
Source: Keller Williams Realty #1418993 Report a problem | ||
| 4/13/2005 | Sold | $220,000$72/sqft |
Source: Public Record Report a problem | ||
Public tax history
| Year | Property taxes | Tax assessment |
|---|---|---|
| 2025 | $4,333 +9.4% | $31,688 +5% |
| 2024 | $3,960 +7.7% | $30,179 +5% |
| 2023 | $3,675 +0.8% | $28,742 +5% |
| 2022 | $3,647 +3.7% | $27,374 +5% |
| 2021 | $3,518 +1.5% | $26,070 |
| 2020 | $3,467 -3.4% | $26,070 |
| 2019 | $3,589 0% | $26,070 |
| 2018 | $3,589 +0.3% | $26,070 |
| 2017 | $3,580 +1.6% | $26,070 |
| 2016 | $3,522 | $26,070 |
| 2015 | $3,522 -1.1% | $26,070 +4.6% |
| 2014 | $3,560 | $24,926 |
| 2013 | -- | $24,926 |
| 2012 | -- | $24,926 |
| 2011 | -- | $24,926 |
| 2010 | -- | $24,926 |
| 2009 | -- | $24,926 |
| 2008 | -- | $24,926 +3% |
| 2007 | -- | $24,200 |
| 2006 | -- | $24,200 +438.6% |
| 2003 | -- | $4,493 +5% |
| 2002 | -- | $4,279 |
| 2001 | -- | $4,279 |
| 2000 | -- | $4,279 |
Find assessor info on the county website
Monthly payment
Est. payment
Payment breakdown
Explore the cost of this home by adjusting the details. Changes won't be saved.Climate risks
Neighborhood: 74133
Nearby schools
GreatSchools rating
- 6/10Jarman Elementary SchoolGrades: PK-5Distance: 0.1 mi
- NAUnion High School Freshman AcademyGrades: 9Distance: 1.2 mi
- 7/10Union High SchoolGrades: 10-12Distance: 1.1 mi
Schools provided by the listing agent
- Elementary: Jarman
- High: Union
- District: Union - Sch Dist (9)
Source: MLS Technology, Inc.. This data may not be complete. We recommend contacting the local school district to confirm school assignments for this home.
- $375,6005 bd3 ba2.9k sqft7719 S 91st East Ave, Tulsa, OK 74133Off Market
- $365,0004 bd3 ba2.9k sqft7727 S 91st East Ave, Tulsa, OK 74133Sold
- $365,0004 bd3 ba2.9k sqft7727 S 91st Ave E, Tulsa, OK 74133Sold
- $376,5004 bd3 ba2.9k sqft7734 S 92nd East Ave, Tulsa, OK 74133Off Market
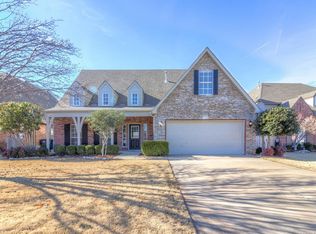
- $377,6004 bd4 ba3.3k sqft7731 S 91st Ave E, Tulsa, OK 74133Off Market
- $392,3004 bd4 ba3.3k sqft7731 S 91st East Ave, Tulsa, OK 74133Off Market
- $406,1005 bd3 ba2.9k sqft7726 S 92nd East Ave, Tulsa, OK 74133Off Market
- $369,7004 bd2 ba3k sqft7720 S 92nd East Ave, Tulsa, OK 74133Off Market
A local agent can set up tours, give advice and negotiate with sellers.
Similar homes
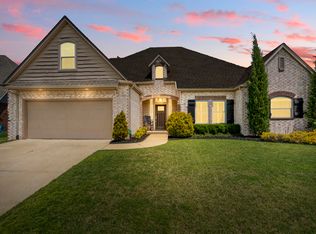
- $445,0004 bd4 ba3.3k sqft7923 S 92nd East Ct, Tulsa, OK 74133For Sale
 MLS ID #2627844, Mimi Yardy, McGraw, REALTORS. MLS Technology, Inc.
 - $420,0004 bd3 ba3.2k sqft9108 E 77th St S, Tulsa, OK 74133For Sale
 MLS ID #2619568, Carol Pankey-Davis, Keller Williams Advantage. MLS Technology, Inc.
 - $395,0003 bd2 ba2.4k sqft9519 E 78th Pl, Tulsa, OK 74133For Sale
 MLS ID #2627521, Holly Rosser-Miller, Interstate Properties, Inc.. MLS Technology, Inc.
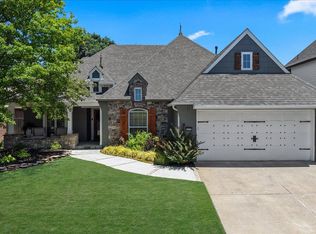
 - $424,9004 bd3 ba2.6k sqft9405 S 73rd East Ave, Tulsa, OK 74133For Sale
 MLS ID #2627893, Adrienne Driscoll, MORE Agency. MLS Technology, Inc.
 - $389,0004 bd3 ba2.8k sqft7129 E 81st Pl, Tulsa, OK 74133For SaleMLS ID #2626733, AJ Lang, Canopy Realty Inc. MLS Technology, Inc.
- $395,0004 bd4 ba3.5k sqft9724 S 99th East Ave, Tulsa, OK 74133For SaleMLS ID #2626122, Kasia Olek, Keller Williams Advantage. MLS Technology, Inc.
- $416,5004 bd3 ba2.4k sqft9809 E 83rd Pl, Tulsa, OK 74133For SaleMLS ID #2619233, Britni Hayes, Keller Williams Preferred. MLS Technology, Inc.
- $409,9994 bd3 ba2.9k sqft8523 S 70th East Ave, Tulsa, OK 74133For SaleMLS ID #2624960, Andrew Rentz, Keller Williams Preferred. MLS Technology, Inc.
- $490,0004 bd3 ba2.9k sqft8335 S 70th East Ave E, Tulsa, OK 74133For SaleMLS ID #2627956, Kim Wiles, Cochran & Co Realtors. MLS Technology, Inc.
- $425,0004 bd4 ba3.4k sqft6536 E 85th St, Tulsa, OK 74133For SaleMLS ID #2626069, Bruce Day, Coldwell Banker Select. MLS Technology, Inc.
- $400,0004 bd3 ba2.8k sqft9225 S 70th Ave E, Tulsa, OK 74133For SaleMLS ID #2626436, Jerrid Horton, The Brokerage Tulsa. MLS Technology, Inc.
- $415,0005 bd3 ba3.3k sqft6515 E 87th Pl, Tulsa, OK 74133For SaleMLS ID #2615551, Carolyn D Thompson, Nassau Ridge Realty. MLS Technology, Inc.
- $349,9005 bd3 ba2.4k sqft7418 S 96th East Ave, Tulsa, OK 74133For SaleMLS ID #2625253, Teri Rogers, Coldwell Banker Select. MLS Technology, Inc.
- $379,0004 bd3 ba3k sqft8712 S 77th East Pl, Tulsa, OK 74133For SaleMLS ID #2625684, Trevin Hoffman, Chinowth & Cohen. MLS Technology, Inc.
- $399,0004 bd3 ba3.2k sqft8703 E 95th Pl, Tulsa, OK 74133For SaleMLS ID #2622505, Joey Eber, Kevo LLC. MLS Technology, Inc.
- $345,0005 bd3 ba2.8k sqft8804 S 91st East Ave, Tulsa, OK 74133For SaleMLS ID #2624783, Beverly Davison, Coldwell Banker Select. MLS Technology, Inc.
- $355,0004 bd3 ba2.5k sqft8105 S 86th Ave E, Tulsa, OK 74133For SaleMLS ID #2624916, Jennifer McCowan, Chinowth & Cohen. MLS Technology, Inc.
- $395,0003 bd2 ba2.3k sqft8320 S 87th Ave E, Tulsa, OK 74133For SaleMLS ID #2623160, Kimberly Yoder, JPAR Reliance. MLS Technology, Inc.
- $419,9004 bd3 ba4.1k sqft7316 E 85th St, Tulsa, OK 74133For SaleMLS ID #2602713, Taylor Tucker, HomeWorx, LLC. MLS Technology, Inc.
- $349,9004 bd3 ba2.8k sqft6809 S 77th Ave E, Tulsa, OK 74133For SaleMLS ID #2627122, Aaron Bachert, McGraw, REALTORS. MLS Technology, Inc.
