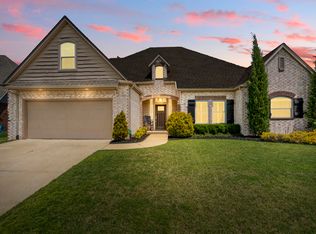
Fully updated 4 bedroom, 3 bath home in desirable Jenks School district. In gated Ashton Hollow, every space has been reworked for real, functional living.
Step inside to a floor plan that actually makes sense with a first-floor primary suite paired with a second main-floor room offering flexibility. Upstairs, two additional bedrooms flank an open flex space, ready for a playroom, media room, or whatever fits your life.
The remodel goes beyond the surface, new systems throughout mean the updates aren't just cosmetic, they're structural peace of mind. A 3-car tandem garage adds rare extra storage and workspace.
Outside of this fully brick home, new front and back patios set the stage for a backyard built for slowing down, the kind of space that turns an ordinary evening into the reason you love coming home.
This is Ashton Hollow living, remodeled and ready: gated, zoned for Jenks, and move-in perfect.
Situated in a prime South Tulsa location near the city's premier shopping and dining, this isn’t just a house; it’s a standard-setting renovation where every detail has been handled. Equal parts functional and inviting, this is a home that prioritizes livability without sacrificing scale, thoughtfully maintained, intentionally updated, and designed to feel just as good in everyday moments as it does when the house is full.
FULL PROPERTY TOUR ON YOUTUBE. SEARCH: 9405 S 73rd E Ave, Tulsa, OK, 4 bed in Jenks
For sale
$424,900
9405 S 73rd East Ave, Tulsa, OK 74133
4beds
2,620sqft
:
Get pre-qualified$2,892/mo
Single Family Residence
Built in 2005
7,797 Square Feet Lot
$-- Zestimate®
$162/sqft
$48/mo HOA
What's special
Fully brick homeFirst-floor primary suite
- 4 days |
- 856 |
- 77 |
Zillow last checked:
Listing updated:
Listed by:
Adrienne Driscoll 918-230-0601,
MORE Agency
Source: MLS Technology, Inc.,MLS#: 2627893 Originating MLS: MLS Technology
Originating MLS: MLS TechnologyFacts & features
Interior
Bedrooms & bathrooms
- Bedrooms: 4
- Bathrooms: 3
- Full bathrooms: 3
Bedroom
- Description: Bedroom,Private Bath,Walk-in Closet
- Level: First
Bedroom
- Description: Bedroom,Pullman Bath
- Level: First
Bedroom
- Description: Bedroom,
- Level: Second
Bedroom
- Description: Bedroom,Pullman Bath
- Level: Second
Primary bathroom
- Description: Primary Bath,Bathtub,Double Sink,Full Bath,Separate Shower,Vent
- Level: First
Dining room
- Description: Dining Room,Formal
- Level: First
Game room
- Description: Game/Rec Room,
- Level: Second
Kitchen
- Description: Kitchen,Breakfast Nook,Island,Pantry
- Level: First
Living room
- Description: Living Room,Fireplace,Formal
- Level: First
Utility room
- Description: Utility Room,Inside
- Level: First
Heating
- Central, Gas, Multiple Heating Units, Zoned
Cooling
- Central Air, 2 Units, Zoned
Appliances
- Included: Built-In Range, Built-In Oven, Dishwasher, Disposal, Gas Water Heater, Microwave, Oven, Range, Plumbed For Ice Maker
- Laundry: Washer Hookup, Gas Dryer Hookup
Features
- Attic, High Ceilings, High Speed Internet, Pullman Bath, Quartz Counters, Stone Counters, Cable TV, Wired for Data, Ceiling Fan(s), Gas Range Connection, Gas Oven Connection, Programmable Thermostat
- Flooring: Carpet, Tile, Wood
- Windows: Vinyl, Insulated Windows, Storm Window(s)
- Basement: None
- Number of fireplaces: 2
- Fireplace features: Gas Log, Gas Starter, Outside
Interior area
- Total structure area: 2,620
- Total interior livable area: 2,620 sqft
Property
Parking
- Total spaces: 3
- Parking features: Attached, Garage, Tandem
- Attached garage spaces: 3
Features
- Levels: Two
- Stories: 2
- Patio & porch: Covered, Patio, Porch
- Exterior features: Concrete Driveway, Fire Pit, Sprinkler/Irrigation, Landscaping, Rain Gutters
- Pool features: None
- Fencing: Full,Privacy
Lot
- Size: 7,797 Square Feet
- Features: Mature Trees
Details
- Additional structures: None
- Parcel number: 70022832307940
Construction
Type & style
- Home type: SingleFamily
- Property subtype: Single Family Residence
Materials
- Brick, Wood Frame
- Foundation: Slab
- Roof: Asphalt,Fiberglass
Condition
- Year built: 2005
Utilities & green energy
- Sewer: Public Sewer
- Water: Public
- Utilities for property: Cable Available, Electricity Available, Fiber Optic Available, Natural Gas Available, Phone Available, Water Available
Green energy
- Energy efficient items: Windows
Community & HOA
Community
- Features: Gutter(s)
- Security: No Safety Shelter, Security System Owned, Smoke Detector(s)
- Subdivision: Ashton Hollow
HOA
- Has HOA: Yes
- Amenities included: Gated
- HOA fee: $575 annually
Location
- Region: Tulsa
Financial & listing details
- Price per square foot: $162/sqft
- Annual tax amount: $6,218
- Date on market: 7/28/2026
- Cumulative days on market: 6 days
- Listing terms: Conventional,FHA,VA Loan
Estimated market value
Not available
Estimated sales range
Not available
Not available
Price history
| Date | Event | Price |
|---|---|---|
| 7/29/2026 | Listed for sale | $424,900+18%$162/sqft |
Source:  MLS Technology, Inc. #2627893 Report a problem MLS Technology, Inc. #2627893 Report a problem | ||
| 6/3/2022 | Sold | $360,000+2.9%$137/sqft |
Source: MLS Technology, Inc. #2213539 Report a problem | ||
| 5/3/2022 | Pending sale | $350,000$134/sqft |
Source: MLS Technology, Inc. #2213539 Report a problem | ||
| 4/28/2022 | Listed for sale | $350,000+29.9%$134/sqft |
Source: MLS Technology, Inc. #2213539 Report a problem | ||
| 12/30/2013 | Sold | $269,500$103/sqft |
Source: MLS Technology, Inc. #1334476 Report a problem | ||
Public tax history
Tax history is unavailable.
Monthly payment
Est. payment
Payment breakdown
Explore the cost of this home by adjusting the details. Changes won't be saved.Climate risks
Neighborhood: Ashton Hollow
Nearby schools
GreatSchools rating
- 8/10Jenks East Intermediate Elementary SchoolGrades: 5-6Distance: 2.1 mi
- 7/10Jenks Middle SchoolGrades: 7-8Distance: 2.8 mi
- 9/10Jenks High SchoolGrades: 9-12Distance: 4.3 mi
Schools provided by the listing agent
- Elementary: East
- High: Jenks
- District: Jenks - Sch Dist (5)
Source: MLS Technology, Inc.. This data may not be complete. We recommend contacting the local school district to confirm school assignments for this home.
- $428,7004 bd3 ba2.8k sqft9406 S 73rd Pl E, Tulsa, OK 74133Off Market
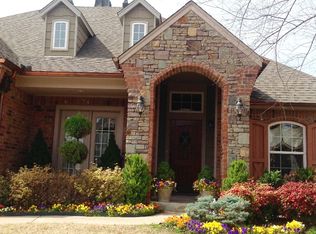
- $385,100-- bd2 ba2.4k sqft9402 S 73rd Pl E, Tulsa, OK 74133Off Market
- $449,5005 bd3 ba3.4k sqft9410 S 73rd Pl E, Tulsa, OK 74133Off Market
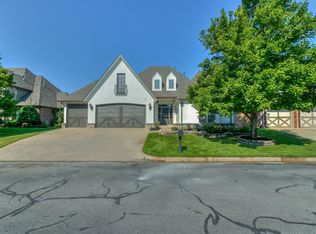
- $450,0004 bd3 ba3.3k sqft9410 S 73rd Ave E, Tulsa, OK 74133Sold
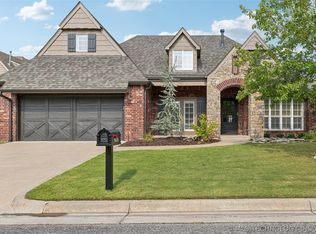
- $458,2005 bd3 ba3.4k sqft9410 S 73rd East Pl, Tulsa, OK 74133Off Market
- $---- bd-- ba-- sqft9326 S 73rd East Pl, Tulsa, OK 74133Off Market
- $398,9004 bd3 ba2.6k sqft9405 S 73rd Ave E, Tulsa, OK 74133Off Market
- $417,2005 bd3 ba2.8k sqft9326 S 73rd Pl E, Tulsa, OK 74133Off Market
A local agent can set up tours, give advice and negotiate with sellers.
Similar homes
- $429,9004 bd3 ba3.1k sqft8522 S 100th East Ave, Tulsa, OK 74133For Sale
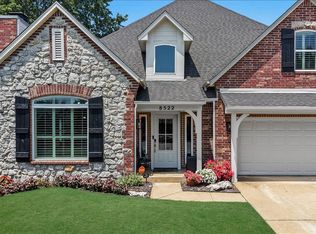 MLS ID #2628172, Adrienne Driscoll, MORE Agency. MLS Technology, Inc.
 - $445,0004 bd4 ba3.3k sqft7923 S 92nd East Ct, Tulsa, OK 74133For Sale
 MLS ID #2627844, Mimi Yardy, McGraw, REALTORS. MLS Technology, Inc.
 - $490,0004 bd3 ba2.9k sqft8335 S 70th East Ave E, Tulsa, OK 74133For Sale
 MLS ID #2627956, Kim Wiles, Cochran & Co Realtors. MLS Technology, Inc.
 - $400,0004 bd3 ba3k sqft10922 S 86th East Ave, Tulsa, OK 74133For Sale
 MLS ID #2627210, Brian Frere, Keller Williams Preferred. MLS Technology, Inc.
 - $395,0003 bd2 ba2.4k sqft9519 E 78th Pl, Tulsa, OK 74133For SaleMLS ID #2627521, Holly Rosser-Miller, Interstate Properties, Inc.. MLS Technology, Inc.
- $285,0004 bd3 ba2k sqft8720 E 95th St, Tulsa, OK 74133For SaleMLS ID #2627787, Erin Catron, Erin Catron & Company, LLC. MLS Technology, Inc.
- $265,0003 bd2 ba1.4k sqft9713 S 69th East Ave, Tulsa, OK 74133For SaleMLS ID #2628229, Wally Kerr, YHSGR - Kerr Team. MLS Technology, Inc.
- $365,0003 bd3 ba2.2k sqft7703 S Granite Ave, Tulsa, OK 74136For SaleMLS ID #2628109, Melissa K Mansfield, Chinowth & Cohen. MLS Technology, Inc.
- $569,0004 bd4 ba3.7k sqft6518 E 84th St, Tulsa, OK 74133For SaleMLS ID #2627556, Krystie Cupp, McGraw, REALTORS. MLS Technology, Inc.
- $349,9004 bd3 ba2.8k sqft6809 S 77th Ave E, Tulsa, OK 74133For SaleMLS ID #2627122, Aaron Bachert, McGraw, REALTORS. MLS Technology, Inc.
- $489,9004 bd4 ba2.7k sqft11815 S Oswego Ave, Tulsa, OK 74137For SaleMLS ID #2628098, Sam Shanks, Coldwell Banker Select. MLS Technology, Inc.
- $415,0004 bd4 ba3.3k sqft8717 S College Pl, Tulsa, OK 74137For SaleMLS ID #2627285, John R Smucker, McGraw, REALTORS. MLS Technology, Inc.
- $619,9004 bd5 ba3.7k sqft10209 S Kingston Ave, Tulsa, OK 74137For SaleMLS ID #2627857, Jennifer Hughes, McGraw, REALTORS. MLS Technology, Inc.
- $519,0004 bd3 ba3k sqft6215 S Richmond Ave, Tulsa, OK 74136For SaleMLS ID #2626927, Debbi Frye, McGraw, REALTORS. MLS Technology, Inc.
- $510,0004 bd5 ba3.6k sqft7337 E 112th St S, Bixby, OK 74008For SaleMLS ID #2627741, Sally Jo Dierker, McGraw, REALTORS. MLS Technology, Inc.
- $474,9995 bd4 ba3.1k sqft10641 S Sandusky Ave, Tulsa, OK 74137For SaleMLS ID #2626654, Garrett Berger, Simms Realty LLC. MLS Technology, Inc.
- $399,9006 bd3 ba3.2k sqft5853 S Irvington Ave, Tulsa, OK 74135For SaleMLS ID #2623655, Elizabeth Beaubien, Keller Williams Advantage. MLS Technology, Inc.
- $415,0004 bd2 ba2.8k sqft14085 S 262nd East Ave, Coweta, OK 74429For SaleMLS ID #2626594, Christel Moser, Chinowth & Cohen. MLS Technology, Inc.
- $365,0005 bd3 ba2.8k sqft2211 E 54th St S, Tulsa, OK 74105For SaleMLS ID #2628096, Adam Rippe, Kevo LLC. MLS Technology, Inc.
- $485,0003 bd3 ba2.4k sqft6614 S Willow Pl, Broken Arrow, OK 74011For SaleMLS ID #2627254, Allison C Sheffield, Sheffield Realty. MLS Technology, Inc.
