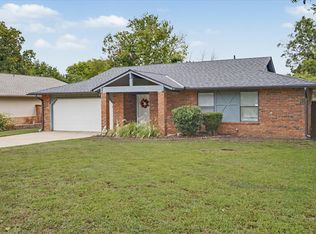
This contemporary home in the popular Chimney Hills area is priced for a quick sale and presents a fantastic opportunity for those looking to invest in a property that needs some work. With a wall of windows in the living room, you can enjoy views of the backyard, which features a large deck and covered patio for outdoor gatherings. The spacious living area is open into the dining room and kitchen. The large master bedroom is conveniently located on the main floor, while upstairs you'll find a game area and roomy bedrooms, each equipped with walk-in closets. This property is an excellent investment for those wishing to be in the heart of South Tulsa and enjoy Union School District. Come by and imagine how you would make it yours. Selling As-IS.
For sale
$299,000
7108 E 90th Pl S, Tulsa, OK 74133
4beds
2,739sqft
Single Family Residence
Built in 1980
0.25 Acres Lot
$294,300 Zestimate®
$109/sqft
$9/mo HOA
What's special
- 14 days
- 1,012
- 47
Likely to sell faster than
Zillow last checked:
Listing updated:
Listed by:
Kay Hoskison 918-900-4980,
Soaring Eagle Realty LLC
Source: MLS Technology, Inc.,MLS#: 2636535 Originating MLS: MLS Technology
Facts & features
Interior
Bedrooms & bathrooms
- Bedrooms: 4
- Bathrooms: 3
- Full bathrooms: 2
- 1/2 bathrooms: 1
Primary bedroom
- Description: Primary Bedroom,
- Level: First
Heating
- Central, Gas
Cooling
- Central Air, 2 Units
Appliances
- Included: Built-In Oven, Cooktop, Dishwasher, Disposal, Gas Water Heater, Microwave, Oven, Range
- Laundry: Electric Dryer Hookup, Gas Dryer Hookup
Features
- Granite Counters, High Speed Internet, Vaulted Ceiling(s), Ceiling Fan(s), Gas Oven Connection, Programmable Thermostat
- Flooring: Carpet, Tile
- Doors: Insulated Doors
- Windows: Aluminum Frames, Vinyl
- Number of fireplaces: 1
- Fireplace features: Gas Starter, Wood Burning
Interior area
- Total structure area: 2,739
- Total interior livable area: 2,739 sqft
Property
Parking
- Total spaces: 2
- Parking features: Attached, Garage
- Attached garage spaces: 2
Features
- Levels: Two
- Stories: 2
- Patio & porch: Balcony, Covered, Deck, Porch
- Exterior features: Concrete Driveway, Rain Gutters
- Pool features: None
- Fencing: Privacy
Lot
- Size: 0.25 Acres
- Features: Mature Trees
Details
- Additional structures: None
- Parcel number: 75302831450360
Construction
Type & style
- Home type: SingleFamily
- Architectural style: Other
- Property subtype: Single Family Residence
Materials
- Stone, Wood Siding, Wood Frame
- Foundation: Slab
- Roof: Asphalt,Fiberglass
Condition
- Year built: 1980
Utilities & green energy
- Sewer: Public Sewer
- Water: Public
- Utilities for property: Electricity Available, Fiber Optic Available, Natural Gas Available, High Speed Internet Available, Phone Available, Water Available
Green energy
- Energy efficient items: Doors
Community & HOA
Community
- Features: Gutter(s)
- Security: No Safety Shelter, Smoke Detector(s)
- Subdivision: Chimney Hills Estates Blk 8-17
HOA
- Has HOA: Yes
- Amenities included: Guard
- HOA fee: $110 annually
Location
- Region: Tulsa
Financial & listing details
- Price per square foot: $109/sqft
- Tax assessed value: $233,840
- Annual tax amount: $3,693
- Date on market: 10/5/2026
- Cumulative days on market: 15 days
- Listing terms: Conventional,FHA 203(k),FHA
Foreclosure details
Estimated market value
$294,300
$280,000 - $309,000
$2,353/mo
Price history
| Date | Event | Price |
|---|---|---|
| 10/5/2026 | Listed for sale | $299,000+48%$109/sqft |
Source:  MLS Technology, Inc. #2636535 Report a problem | ||
| 2/28/2020 | Sold | $202,000+2.8%$74/sqft |
Source:  MLS Technology, Inc. #1936983 Report a problem | ||
| 1/21/2020 | Pending sale | $196,500$72/sqft |
Source: Keller Williams Advantage #1936983 Report a problem | ||
| 12/13/2019 | Price change | $196,500-0.5%$72/sqft |
Source: Keller Williams Advantage #1936983 Report a problem | ||
| 12/4/2019 | Listed for sale | $197,500$72/sqft |
Source: Keller Williams Advantage #1936983 Report a problem | ||
| 11/25/2019 | Pending sale | $197,500$72/sqft |
Source: Keller Williams Advantage #1936983 Report a problem | ||
| 10/11/2019 | Listed for sale | $197,500+9.9%$72/sqft |
Source: Keller Williams Advantage #1936983 Report a problem | ||
| 10/19/2015 | Sold | $179,700$66/sqft |
Source: Agent Provided Report a problem | ||
| 8/19/2015 | Pending sale | $179,700$66/sqft |
Source: McGraw Realtors #1506133 Report a problem | ||
| 7/14/2015 | Price change | $179,700-4.1%$66/sqft |
Source: McGraw Realtors #1506133 Report a problem | ||
| 5/27/2015 | Price change | $187,300-1.1%$68/sqft |
Source: McGraw Realtors #1506133 Report a problem | ||
| 4/14/2015 | Price change | $189,300-2.3%$69/sqft |
Source: McGraw Realtors #1506133 Report a problem | ||
| 3/5/2015 | Listed for sale | $193,750$71/sqft |
Source: McGraw Realtors #1506133 Report a problem | ||
Public tax history
| Year | Property taxes | Tax assessment |
|---|---|---|
| 2025 | $3,517 +9.4% | $25,722 +5% |
| 2024 | $3,215 +7.8% | $24,498 +5% |
| 2023 | $2,983 +0.8% | $23,331 +5% |
| 2022 | $2,960 -1.3% | $22,220 |
| 2021 | $2,998 | $22,220 +9.6% |
| 2020 | -- | $20,271 |
| 2019 | -- | $20,271 |
| 2018 | -- | -- |
| 2017 | -- | $19,800 |
| 2016 | -- | $19,800 -4.8% |
| 2015 | -- | $20,792 +7.6% |
| 2014 | $2,580 | $19,316 |
| 2013 | -- | $19,316 |
| 2012 | -- | $19,316 |
| 2011 | -- | $19,316 |
| 2010 | -- | $19,316 |
| 2009 | -- | $19,316 +0.9% |
| 2008 | -- | $19,149 +5% |
| 2007 | -- | $18,237 +5% |
| 2006 | -- | $17,369 |
| 2005 | -- | $17,369 |
| 2004 | $2,060 | $17,369 +4.5% |
| 2003 | -- | $16,620 +5% |
| 2002 | -- | $15,829 |
| 2001 | -- | $15,829 |
| 2000 | -- | $15,829 |
Find assessor info on the county website
Monthly payment
Est. payment
Payment breakdown
Explore the cost of this home by adjusting the details. Changes won't be saved.Climate risks
Neighborhood: Chimney Hills
Nearby schools
Schools provided by the listing agent
- Elementary: Darnaby
- Middle: Union
- High: Union
- District: Union - Sch Dist (9)
Source: MLS Technology, Inc.. This data may not be complete. We recommend contacting the local school district to confirm school assignments for this home.

Similar homes
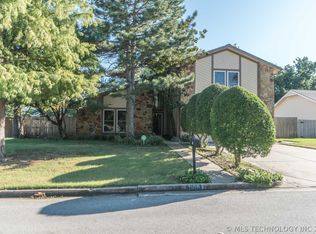
- $--4 bd3 ba2.1k sqft9412 S Darlington Ave, Tulsa, OK 74137Auction
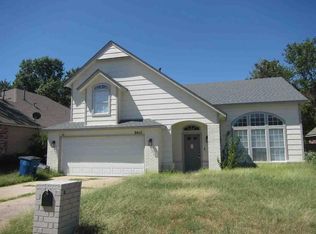 Auction.com 1
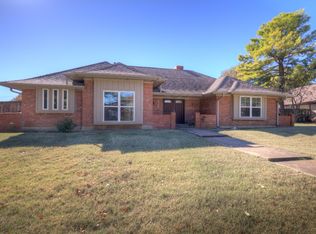
- $325,0005 bd3 ba2.6k sqft7759 S 80th EastAvenue, Tulsa, OK 74133For Sale
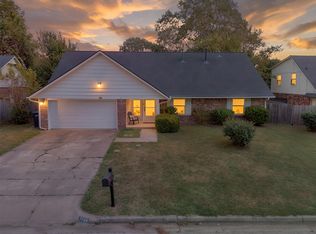 MLS ID #2620150, Jennifer Samuelson. eXp Realty
- $244,9004 bd3 ba2.8k sqft7043 E 77th Pl, Tulsa, OK 74133For Sale
 MLS ID #2632099, Tomas Barrientos, HomeSmart Stellar Realty. MLS Technology, Inc.
- $250,0004 bd2 ba1.4k sqft9335 S 89th East Ave, Tulsa, OK 74133For Sale
 MLS ID #2636187, Carol Berry, Coldwell Banker Select. MLS Technology, Inc.
