Welcome home to this charming South Tulsa gem, perfectly located near 91st & Yale with convenient access to shopping, dining, parks, and everyday amenities. Situated in the highly sought-after Jenks Public School District, including Jenks East Elementary, this home offers an incredible opportunity for families looking to enjoy one of the areas most desirable school systems. The home offers the perfect floor plan with oversized bedroom and the primary suite downstairs, and the remaining rooms upstairs. Whether you're a first-time homebuyer or looking for the perfect place to put down roots, this inviting home combines comfort, convenience, and an unbeatable location. Needs some TLC and updating but will be perfect for the right family! Seller will replace roof, once under contract.
Pending
Price cut: $5K (9/14)
$270,000
9221 S Fulton Ave, Tulsa, OK 74137
4beds
2,109sqft
Single Family Residence
Built in 1989
4,748 Square Feet Lot
$267,300 Zestimate®
$128/sqft
$19/mo HOA
What's special
Oversized bedroomPrimary suite downstairs
- 71 days
- 1,401
- 162
Likely to sell faster than
Zillow last checked:
Listing updated:
Listed by:
Josh Rainwater 918-852-8500,
Coldwell Banker Select
Source: MLS Technology, Inc.,MLS#: 2628271 Originating MLS: MLS Technology
Originating MLS: MLS TechnologyFacts & features
Interior
Bedrooms & bathrooms
- Bedrooms: 4
- Bathrooms: 2
- Full bathrooms: 2
Primary bedroom
- Description: Primary Bedroom,Private Bath,Walk-in Closet
- Level: First
Bedroom
- Description: Bedroom,
- Level: Second
Bedroom
- Description: Bedroom,
- Level: Second
Bedroom
- Description: Bedroom,
- Level: Second
Primary bathroom
- Description: Primary Bath,Double Sink,Full Bath,Separate Shower,Whirlpool
- Level: First
Bathroom
- Description: Hall Bath,Full Bath
- Level: Second
Dining room
- Description: Dining Room,Combo w/ Living
- Level: First
Kitchen
- Description: Kitchen,Eat-In
- Level: First
Living room
- Description: Living Room,Fireplace,Great Room
- Level: First
Utility room
- Description: Utility Room,Inside
- Level: First
Heating
- Central, Gas, Multiple Heating Units, Zoned
Cooling
- Central Air, 2 Units, Zoned
Appliances
- Included: Dishwasher, Disposal, Gas Water Heater, Oven, Range, Refrigerator, Stove
- Laundry: Washer Hookup, Electric Dryer Hookup, Gas Dryer Hookup
Features
- High Ceilings, Laminate Counters, Cable TV, Ceiling Fan(s), Electric Oven Connection, Electric Range Connection, Gas Range Connection, Gas Oven Connection, Programmable Thermostat
- Flooring: Carpet, Tile
- Doors: Insulated Doors
- Windows: Vinyl, Insulated Windows
- Number of fireplaces: 1
- Fireplace features: Glass Doors, Gas Starter, Wood Burning
Interior area
- Total structure area: 2,109
- Total interior livable area: 2,109 sqft
Property
Parking
- Total spaces: 2
- Parking features: Attached, Garage, Shelves
- Attached garage spaces: 2
Features
- Levels: Two
- Stories: 2
- Patio & porch: Patio, Porch
- Exterior features: Rain Gutters
- Pool features: None
- Fencing: Full,Privacy
Lot
- Size: 4,748 Square Feet
- Features: Cul-De-Sac, Mature Trees
Details
- Additional structures: None
- Parcel number: 70493832241070
Construction
Type & style
- Home type: SingleFamily
- Architectural style: Contemporary
- Property subtype: Single Family Residence
Materials
- Brick, Masonite, Wood Frame
- Foundation: Slab
- Roof: Asphalt,Fiberglass
Condition
- Year built: 1989
Utilities & green energy
- Sewer: Public Sewer
- Water: Public
- Utilities for property: Electricity Available, Natural Gas Available, Water Available
Green energy
- Energy efficient items: Doors, Windows
Community & HOA
Community
- Features: Gutter(s)
- Security: No Safety Shelter, Smoke Detector(s)
- Subdivision: Darlington South
HOA
- Has HOA: Yes
- Amenities included: None
- HOA fee: $225 annually
Location
- Region: Tulsa
Financial & listing details
- Price per square foot: $128/sqft
- Tax assessed value: $187,297
- Annual tax amount: $2,771
- Date on market: 7/31/2026
- Cumulative days on market: 65 days
- Listing terms: Conventional,FHA,VA Loan
Estimated market value
$267,300
$254,000 - $281,000
$2,094/mo
Price history
| Date | Event | Price |
|---|---|---|
| 9/23/2026 | Pending sale | $270,000$128/sqft |
Source:  MLS Technology, Inc. #2628271 Report a problem MLS Technology, Inc. #2628271 Report a problem | ||
| 9/14/2026 | Price change | $270,000-1.8%$128/sqft |
Source: MLS Technology, Inc. #2628271 Report a problem | ||
| 9/1/2026 | Price change | $275,000-0.7%$130/sqft |
Source: MLS Technology, Inc. #2628271 Report a problem | ||
| 8/14/2026 | Price change | $277,000-1.8%$131/sqft |
Source: MLS Technology, Inc. #2628271 Report a problem | ||
| 7/31/2026 | Listed for sale | $282,000+83.1%$134/sqft |
Source: MLS Technology, Inc. #2628271 Report a problem | ||
| 1/3/2013 | Sold | $154,000-3.8%$73/sqft |
Source: MLS Technology, Inc. #1231366 Report a problem | ||
| 10/27/2012 | Price change | $160,000+3.3%$76/sqft |
Source: Accent Realtors #1231366 Report a problem | ||
| 7/25/2012 | Price change | $154,900-8.9%$73/sqft |
Source: Keller Williams Realty #1222380 Report a problem | ||
| 6/10/2012 | Listed for sale | $170,000+15.6%$81/sqft |
Source: McGraw Realtors #1217816 Report a problem | ||
| 10/5/2006 | Sold | $147,000$70/sqft |
Source: Public Record Report a problem | ||
Public tax history
| Year | Property taxes | Tax assessment |
|---|---|---|
| 2025 | $2,771 +7.4% | $19,602 +3.2% |
| 2024 | $2,580 +5.2% | $19,002 +3.2% |
| 2023 | $2,452 +0% | $18,420 +3.2% |
| 2022 | $2,451 +1.8% | $17,854 -2.5% |
| 2021 | $2,409 +2.2% | $18,305 |
| 2020 | $2,358 -3.3% | $18,305 |
| 2019 | $2,438 +0% | $18,305 +7.9% |
| 2018 | $2,438 +2.1% | $16,972 -2.7% |
| 2017 | $2,389 +8.6% | $17,448 +3% |
| 2016 | $2,200 | $16,940 |
| 2015 | $2,200 -1.8% | $16,940 |
| 2014 | $2,241 | $16,940 +4.8% |
| 2013 | -- | $16,170 |
| 2012 | -- | $16,170 |
| 2011 | -- | $16,170 |
| 2010 | -- | $16,170 |
| 2009 | -- | $16,170 |
| 2008 | -- | $16,170 |
| 2007 | -- | $16,170 +7.6% |
| 2006 | -- | $15,026 |
| 2005 | -- | $15,026 +0.4% |
| 2004 | $1,889 | $14,965 +5% |
| 2003 | -- | $14,252 +5% |
| 2002 | -- | $13,574 |
| 2001 | -- | $13,574 |
| 2000 | -- | $13,574 |
Find assessor info on the county website
Monthly payment
Est. payment
Payment breakdown
Explore the cost of this home by adjusting the details. Changes won't be saved.Climate risks
Neighborhood: Darlington South
Nearby schools
Schools provided by the listing agent
- Elementary: East
- Middle: Jenks
- High: Jenks
- District: Jenks - Sch Dist (5)
Source: MLS Technology, Inc.. This data may not be complete. We recommend contacting the local school district to confirm school assignments for this home.


Similar homes
- $254,9993 bd2 ba1.4k sqft9713 S 69th East Ave, Tulsa, OK 74133For Sale
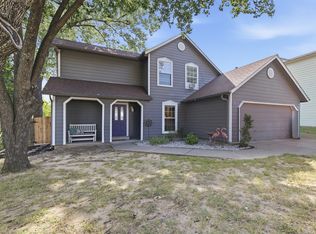 MLS ID #2628229, Wally Kerr, YHSGR - Kerr Team. MLS Technology, Inc.
 - $259,0003 bd2 ba1.7k sqft9256 S 85th East Ave, Tulsa, OK 74133For Sale
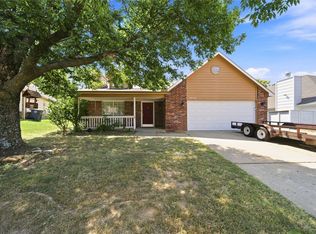 MLS ID #2629142, Angela Y Alred, Coldwell Banker Select. MLS Technology, Inc.
 - $252,9003 bd2 ba1.7k sqft7708 S 86th East Ave, Tulsa, OK 74133For Sale
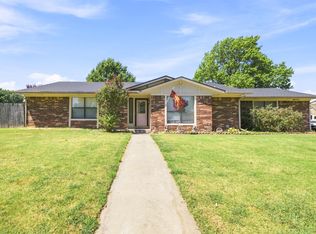 MLS ID #2631860, Renee Scattergood, eXp Realty, LLC. MLS Technology, Inc.
 - $287,5004 bd2 ba1.7k sqft6002 S Lakewood Ave, Tulsa, OK 74135For Sale
 MLS ID #2633270, Ashley Bales, Coldwell Banker Select. MLS Technology, Inc.
