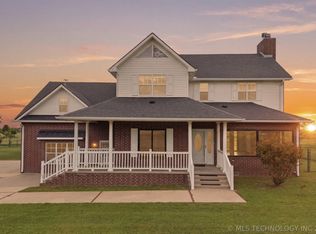
Welcome to your own slice of Oklahoma paradise! This custom built farmhouse with 2x6 construction sits on 70 acres and offers the perfect blend of elevated country living, ranch functionality, and modern comfort.
Three picturesque ponds are scattered throughout the property, including an impressive pond spanning more than two acres. The 70 acres is mostly fenced and has cross-fencing, creating a great setup for horses, cattle, livestock, or the homestead you've always dreamed of.
The property is exceptionally well equipped with two large barns—one conveniently located in the pasture and another near the home with electricity—plus a reinforced 14x32 Derksen garage offering additional storage and versatility.
At the heart of the property sits a beautifully maintained two-story farmhouse featuring a unique split-level floor plan with 3 bedrooms and 2.5 bathrooms. Thoughtfully cared for inside and out, the home boasts an extensive list of updates, including a new roof installed in 2021. Two propane tanks provide additional fuel capacity for added convenience and peace of mind.
The backyard features a charming greenhouse complete with rain gutters and a water-capture system, raised garden beds, established fruit trees, and berry bushes.
This property offers a lifestyle that's becoming increasingly hard to find. Luxury country living. Ranch life. Homestead living. All in one unforgettable Oklahoma property.
For sale
Price cut: $10K (9/10)
$758,000
21499 Bald Hill Rd, Morris, OK 74445
3beds
2,364sqft
Single Family Residence
Built in 2004
70.12 Acres Lot
$-- Zestimate®
$321/sqft
$-- HOA
What's special
Three picturesque pondsBeautifully maintained two-story farmhouseUnique split-level floor planCustom built farmhouseRaised garden bedsTwo large barnsExtensive list of updates
- 55 days
- 966
- 118
Zillow last checked:
Listing updated:
Listed by:
Samantha Evans 918-237-0652,
Fathom Realty OK LLC
Source: MLS Technology, Inc.,MLS#: 2627719 Originating MLS: MLS Technology
Originating MLS: MLS TechnologyFacts & features
Interior
Bedrooms & bathrooms
- Bedrooms: 3
- Bathrooms: 3
- Full bathrooms: 2
- 1/2 bathrooms: 1
Primary bedroom
- Description: Primary Bedroom,Private Bath,Separate Closets,Walk-in Closet
- Level: First
Bedroom
- Description: Bedroom,Private Bath
- Level: Second
Bedroom
- Description: Bedroom,No Bath
- Level: Second
Primary bathroom
- Description: Primary Bath,Double Sink,Full Bath,Separate Shower,Whirlpool
- Level: First
Bathroom
- Description: Hall Bath,Half Bath
- Level: First
Other
- Description: ,
Bonus room
- Description: Additional Room,Mud Room
- Level: First
Bonus room
- Description: Additional Room,Loft
- Level: Second
Kitchen
- Description: Kitchen,Eat-In,Island,Pantry
- Level: First
Living room
- Description: Living Room,Fireplace,Great Room
- Level: First
Utility room
- Description: Utility Room,Inside,Sink
- Level: First
Heating
- Central, Electric, Multiple Heating Units
Cooling
- Central Air, 2 Units
Appliances
- Included: Cooktop, Double Oven, Dishwasher, Gas Water Heater, Oven, Range, Refrigerator, Plumbed For Ice Maker
- Laundry: Washer Hookup, Electric Dryer Hookup, Gas Dryer Hookup
Features
- High Ceilings, High Speed Internet, Other, Solid Surface Counters, Ceiling Fan(s), Electric Oven Connection, Gas Range Connection, Programmable Thermostat
- Flooring: Carpet, Tile, Wood
- Doors: Storm Door(s)
- Windows: Vinyl
- Basement: None
- Number of fireplaces: 1
- Fireplace features: Wood Burning, Wood BurningStove
Interior area
- Total structure area: 2,364
- Total interior livable area: 2,364 sqft
Property
Parking
- Total spaces: 1
- Parking features: Detached, Garage, Circular Driveway
- Garage spaces: 1
Features
- Patio & porch: Covered, Deck, Patio, Porch
- Exterior features: Gravel Driveway, Landscaping, Rain Gutters
- Pool features: None
- Fencing: Cross Fenced,Partial
Lot
- Size: 70.12 Acres
- Features: Farm, Pond on Lot, Ranch
Details
- Additional structures: Barn(s), Greenhouse, Shed(s)
- Parcel number: 560005677
- Horses can be raised: Yes
- Horse amenities: Horses Allowed
Construction
Type & style
- Home type: SingleFamily
- Architectural style: Other
- Property subtype: Single Family Residence
Materials
- HardiPlank Type, Wood Frame
- Foundation: Slab
- Roof: Asphalt,Fiberglass
Condition
- Year built: 2004
Utilities & green energy
- Sewer: Aerobic Septic
- Water: Rural
- Utilities for property: Electricity Available, Fiber Optic Available, Natural Gas Available, Phone Available, Water Available
Community & HOA
Community
- Features: Gutter(s), Sidewalks
- Security: No Safety Shelter
- Subdivision: Okmulgee Co Unplatted
HOA
- Has HOA: No
Location
- Region: Morris
Financial & listing details
- Price per square foot: $321/sqft
- Tax assessed value: $132,486
- Annual tax amount: $1,678
- Date on market: 7/30/2026
- Cumulative days on market: 52 days
- Listing terms: Conventional,FHA,USDA Loan,VA Loan
Estimated market value
Not available
Estimated sales range
Not available
Not available
Price history
| Date | Event | Price |
|---|---|---|
| 9/10/2026 | Price change | $758,000-1.3%$321/sqft |
Source:  MLS Technology, Inc. #2627719 Report a problem MLS Technology, Inc. #2627719 Report a problem | ||
| 8/1/2026 | Listed for sale | $768,000+28.2%$325/sqft |
Source: MLS Technology, Inc. #2627719 Report a problem | ||
| 10/26/2021 | Listing removed | -- |
Source:  Coldwell Banker Select Report a problem Coldwell Banker Select Report a problem | ||
| 10/26/2021 | Listed for sale | $599,000$253/sqft |
Source: Coldwell Banker Select #2123536 Report a problem | ||
| 10/26/2021 | Pending sale | $599,000$253/sqft |
Source: Coldwell Banker Select #2123536 Report a problem | ||
| 10/25/2021 | Listed for sale | $599,000$253/sqft |
Source: Coldwell Banker Select #2123536 Report a problem | ||
| 10/25/2021 | Pending sale | $599,000$253/sqft |
Source: Coldwell Banker Select #2123536 Report a problem | ||
| 10/24/2021 | Listed for sale | $599,000$253/sqft |
Source: Coldwell Banker Select #2123536 Report a problem | ||
| 10/24/2021 | Pending sale | $599,000$253/sqft |
Source: Coldwell Banker Select #2123536 Report a problem | ||
| 10/23/2021 | Listed for sale | $599,000$253/sqft |
Source: Coldwell Banker Select #2123536 Report a problem | ||
| 10/23/2021 | Pending sale | $599,000+6%$253/sqft |
Source: Coldwell Banker Select #2123536 Report a problem | ||
| 10/22/2021 | Sold | $565,000-5.7%$239/sqft |
Source: MLS Technology, Inc. #2123536 Report a problem | ||
| 10/22/2021 | Listed for sale | $599,000$253/sqft |
Source: Coldwell Banker Select #2123536 Report a problem | ||
| 10/22/2021 | Pending sale | $599,000$253/sqft |
Source: Coldwell Banker Select #2123536 Report a problem | ||
| 10/20/2021 | Listed for sale | $599,000$253/sqft |
Source: Coldwell Banker Select #2123536 Report a problem | ||
| 10/20/2021 | Pending sale | $599,000$253/sqft |
Source: Coldwell Banker Select #2123536 Report a problem | ||
| 10/19/2021 | Listed for sale | $599,000$253/sqft |
Source: Coldwell Banker Select #2123536 Report a problem | ||
| 10/19/2021 | Pending sale | $599,000$253/sqft |
Source: Coldwell Banker Select #2123536 Report a problem | ||
| 10/18/2021 | Listed for sale | $599,000$253/sqft |
Source: Coldwell Banker Select #2123536 Report a problem | ||
| 10/18/2021 | Pending sale | $599,000$253/sqft |
Source: Coldwell Banker Select #2123536 Report a problem | ||
| 10/17/2021 | Listed for sale | $599,000$253/sqft |
Source: Coldwell Banker Select #2123536 Report a problem | ||
| 10/17/2021 | Pending sale | $599,000$253/sqft |
Source: Coldwell Banker Select #2123536 Report a problem | ||
| 10/16/2021 | Listed for sale | $599,000$253/sqft |
Source: Coldwell Banker Select #2123536 Report a problem | ||
| 10/16/2021 | Pending sale | $599,000$253/sqft |
Source: Coldwell Banker Select #2123536 Report a problem | ||
| 10/15/2021 | Listed for sale | $599,000$253/sqft |
Source: Coldwell Banker Select #2123536 Report a problem | ||
| 10/15/2021 | Pending sale | $599,000+617.4%$253/sqft |
Source: Coldwell Banker Select #2123536 Report a problem | ||
| 1/23/1997 | Sold | $83,500$35/sqft |
Source: Agent Provided Report a problem | ||
Public tax history
| Year | Property taxes | Tax assessment |
|---|---|---|
| 2025 | $1,729 +7.9% | $15,898 +6.1% |
| 2024 | $1,602 +11.3% | $14,986 |
| 2023 | $1,440 -0.4% | $14,986 |
| 2022 | $1,445 +2.6% | $14,986 |
| 2021 | $1,408 -1.5% | $14,986 -4.6% |
| 2020 | $1,430 -3.9% | $15,703 -3.7% |
| 2019 | $1,488 | $16,303 -3.5% |
| 2018 | $1,488 +6% | $16,903 -3.4% |
| 2017 | $1,404 +0.2% | $17,503 +3% |
| 2016 | $1,401 | $16,993 -16.2% |
| 2015 | $1,401 -17.3% | $20,276 -0.7% |
| 2014 | $1,693 -1.6% | $20,423 +1.3% |
| 2013 | $1,721 +4.5% | $20,167 +3% |
| 2012 | $1,648 +1.9% | $19,580 -1.5% |
| 2011 | $1,616 | $19,882 |
| 2010 | $1,616 | $19,882 |
| 2009 | $1,616 +1.4% | $19,882 |
| 2008 | $1,595 +3.9% | $19,882 -1.3% |
| 2007 | $1,534 | $20,154 |
Find assessor info on the county website
Monthly payment
Est. payment
Payment breakdown
Explore the cost of this home by adjusting the details. Changes won't be saved.Climate risks
Neighborhood: 74445
Nearby schools
Schools provided by the listing agent
- Elementary: Morris
- High: Morris
- District: Morris - Sch Dist (85)
Source: MLS Technology, Inc.. This data may not be complete. We recommend contacting the local school district to confirm school assignments for this home.
Similar homes
- $760,0004 bd3 ba3.1k sqft23269 W 40th St N, Haskell, OK 74436For Sale
 MLS ID #2631484, Chad Spurgeon, Keller Williams Preferred. MLS Technology, Inc.
 - $899,0004 bd2 ba3k sqft19400 S 300th Rd, Morris, OK 74445For Sale
 MLS ID #2626319, Hoss Durrett, eXp Realty, LLC. MLS Technology, Inc.
 - $799,9993 bd3 ba2.4k sqft1 N 204th St W, Haskell, OK 74436For Sale
 MLS ID #2627790, Brian Kirk, Coldwell Banker Select. MLS Technology, Inc.
 - $554,9003 bd4 ba2.7k sqft18880 S 270th Rd, Morris, OK 74445For Sale
 MLS ID #2628328, Patty Stiltner, Keller Williams Advantage. MLS Technology, Inc.
