Don't miss this BREATHTAKING 8 acre estate with a custom built 4 bed/ 3 full + 2 half bath home, private pool, pond, & OVERSIZED heated & cooled garage w/ gym space! Built in 2021 and truly designed w/ forever in mind, this one offers a unique blend of incredible privacy, views, & usable acreage! From the moment you pull up the long sweeping drive around the pond, you'll love the true ESTATE feel of the property! The pond features a fishing dock & color-changing fountain. Step inside to high ceilings, rich wood tones, & tasteful colors throughout. The granite kitchen sits at the heart of the home w/ beautiful knotty alder cabinets, large island, & farmhouse apron sink! The split floorplan offers all 4 bedrooms downstairs, including a private master suite you deserve w/ lovely built-in feature surrounding a fireplace, walk-in tile shower, soaker tub, double sink vanity, & walk-in closet! Upstairs you'll find a FANTASTIC game room + theater room w/ dual walk-out balconies & a full bath... great flex space for entertaining or a 5th bedroom/ generational living option! Step outside to your own private oasis w/ a beautiful stone feature surrounding the pool. 1700+ sq ft of wraparound covered porches connect the home to the pool & the 3 car garage, complete w/ a 330 sq ft private gym with tanning bed & it's own half bath! (Garage not included in listed sq ft) Built to last w/ 2x6 exterior walls, metal roof, full gutters & spray foam insulation throughout the entire envelope of the home + garage for maximum energy efficiency. Horses & chickens welcome! The LOCATION is the cherry on top to enjoy country living without the typical sacrifices- Paved roads to Hwy 75 & only 15-20 min to Tulsa Hills Shopping Center. Truly too many features to list... this one checks all the boxes. Make it yours!!
For sale
Price cut: $25.5K (10/28)
$849,500
2234 N 205th Rd, Beggs, OK 74421
4beds
3,012sqft
Single Family Residence
Built in 2021
8 Acres Lot
$-- Zestimate®
$282/sqft
$-- HOA
What's special
Private poolRich wood tonesWalk-in closetWalk-in tile showerSoaker tubFarmhouse apron sinkTasteful colors throughout
- 45 days
- 929
- 68
Zillow last checked:
Listing updated:
Listed by:
Adam Gardner 918-859-7272,
Rooted Land & Homes LLC
Source: MLS Technology, Inc.,MLS#: 2636703 Originating MLS: MLS Technology
Facts & features
Interior
Bedrooms & bathrooms
- Bedrooms: 4
- Bathrooms: 5
- Full bathrooms: 3
- 1/2 bathrooms: 2
Heating
- Central, Electric, Heat Pump, Multiple Heating Units
Cooling
- Central Air, Ductless, 3+ Units
Appliances
- Included: Dishwasher, Electric Water Heater, Disposal, Oven, Range, Stove, Water Heater, Plumbed For Ice Maker
- Laundry: Washer Hookup, Electric Dryer Hookup
Features
- Granite Counters, High Ceilings, High Speed Internet, Ceiling Fan(s), Electric Oven Connection, Electric Range Connection
- Flooring: Carpet, Laminate
- Doors: Insulated Doors
- Windows: Vinyl, Insulated Windows
- Number of fireplaces: 2
- Fireplace features: Other
Interior area
- Total structure area: 3,012
- Total interior livable area: 3,012 sqft
Property
Parking
- Total spaces: 3
- Parking features: Detached, Garage, Other, Tandem, Workshop in Garage
- Garage spaces: 3
Features
- Levels: Two
- Stories: 2
- Patio & porch: Balcony, Covered, Porch
- Exterior features: Gravel Driveway, Lighting, Rain Gutters
- Pool features: Above Ground, Liner
- Fencing: Partial,Privacy
Lot
- Size: 8 Acres
- Features: Pond on Lot
Details
- Additional structures: Greenhouse
- Parcel number: 00003516N12EA01100
- Horses can be raised: Yes
- Horse amenities: Horses Allowed
Construction
Type & style
- Home type: SingleFamily
- Architectural style: Ranch
- Property subtype: Single Family Residence
Materials
- Wood Siding, Wood Frame
- Foundation: Slab
- Roof: Metal
Condition
- Year built: 2021
Utilities & green energy
- Sewer: Aerobic Septic
- Water: Rural
- Utilities for property: Electricity Available, Water Available
Green energy
- Energy efficient items: Doors, Insulation, Windows
Community & HOA
Community
- Features: Gutter(s)
- Security: No Safety Shelter
- Subdivision: Okmulgee Co Unplatted
HOA
- Has HOA: No
Location
- Region: Beggs
Financial & listing details
- Price per square foot: $282/sqft
- Tax assessed value: $414,884
- Annual tax amount: $4,787
- Date on market: 10/7/2026
- Cumulative days on market: 46 days
- Listing terms: Conventional,FHA,VA Loan
Estimated market value
Not available
Estimated sales range
Not available
Not available
Price history
| Date | Event | Price |
|---|---|---|
| 10/28/2026 | Price change | $849,500-2.9%$282/sqft |
Source:  MLS Technology, Inc. #2636703 Report a problem | ||
| 10/7/2026 | Listed for sale | $875,000$291/sqft |
Source: MLS Technology, Inc. #2636703 Report a problem | ||
Public tax history
| Year | Property taxes | Tax assessment |
|---|---|---|
| 2025 | $4,906 +11.7% | $49,786 +5.5% |
| 2024 | $4,393 +0.5% | $47,184 |
| 2023 | $4,371 +248.4% | $47,184 +259.1% |
| 2022 | $1,255 +6854.6% | $13,140 +7080.3% |
| 2021 | $18 | $183 |
Find assessor info on the county website
Monthly payment
Est. payment
Payment breakdown
Explore the cost of this home by adjusting the details. Changes won't be saved.Climate risks
Neighborhood: 74421
Nearby schools
Schools provided by the listing agent
- Elementary: Beggs
- High: Beggs
- District: Beggs - Sch Dist (84)
Source: MLS Technology, Inc.. This data may not be complete. We recommend contacting the local school district to confirm school assignments for this home.


Similar homes
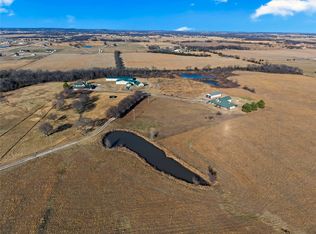
- $750,0004 bd4 ba4.3k sqft4324 Alt 75 Hwy, Beggs, OK 74421For Sale
 MLS ID #2631712, Ethan Bailey, Realty of America, LLC. MLS Technology, Inc.
- $869,9994 bd4 ba3.6k sqft16527 E 171st St S, Bixby, OK 74008For Sale
 MLS ID #2636481, Erin Catron, Erin Catron & Company, LLC. MLS Technology, Inc.
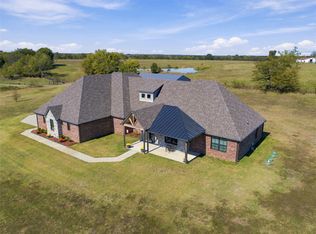
- $695,0003 bd3 ba2.8k sqft9083 E 191st St S, Bixby, OK 74008For Sale
 MLS ID #2640524, Cindy Rodgers, Chinowth & Cohen. MLS Technology, Inc.
- $1,250,0006 bd5 ba4.4k sqft4224 Alt 75 St, Beggs, OK 74421For Sale
 MLS ID #2631640, Ethan Bailey, Realty of America, LLC. MLS Technology, Inc.
