Welcome to this one-of-a-kind custom-built property offering 30 beautiful acres of country living with mineral rights. Property is fenced and cross-fenced, featuring a spring-fed pond, 24x36 lean too, 40x70 shop, and plenty of room for livestock and horses.
The rustic charm of this custom-built home is complemented by an impressive list of amenities and distinctive details. Inside you'll find a split floor plan. Enjoy heated tile flooring in the kitchen and bathrooms, granite countertops throughout, and a built-in 6x7 safe room. A newer roof and blown-in insulation were added in 2025, offering additional peace of mind.
One of the home's standout features is the custom-built sunroom. With windows that open throughout, this inviting space offers beautiful year-round enjoyment. Step outside to the covered wraparound porch, complete with a built-in outdoor smoker, and take in the peaceful surroundings. Just off the back porch, you'll find a stunning 10,000-gallon koi pond featuring a beautiful waterfall.
For the hobbyist, rancher, or horse enthusiast, the improvements continue with an approximately 70x40 shop featuring electricity, a concrete slab, and two roll-up doors. The property also includes a 24x30 lean-to for animal shelter and additional horse-friendly improvements. Enjoy the convenience of having the option of city or well water.
And there's even more to love! An additional 90 acres (MLS: 2638903) is available as a fantastic opportunity to expand your acreage and enjoy even more of what country living has to offer. With beautiful trails, varying terrain, and abundant wildlife, the additional land creates an incredible setting for horseback riding, recreation, and exploring the outdoors.
Whether you're looking for a horse property, a place to run livestock, or a private country retreat with room to roam, this unique property offers a combination of rustic character, custom amenities, and recreational opportunity that is hard to find!
For sale
$675,000
4000 Rizley Rd, Okmulgee, OK 74447
3beds
3,250sqft
Single Family Residence
Built in 2002
30 Acres Lot
$-- Zestimate®
$208/sqft
$-- HOA
What's special
Spring-fed pondCovered wraparound porchSplit floor planGranite countertops throughout
- 6 days
- 551
- 78
Likely to sell faster than
Zillow last checked:
Listing updated:
Listed by:
Samantha Evans 918-237-0652,
Fathom Realty OK LLC
Source: MLS Technology, Inc.,MLS#: 2638900 Originating MLS: MLS Technology
Facts & features
Interior
Bedrooms & bathrooms
- Bedrooms: 3
- Bathrooms: 4
- Full bathrooms: 3
- 1/2 bathrooms: 1
Heating
- Multiple Heating Units, Other
Cooling
- Central Air, 3+ Units
Appliances
- Included: Built-In Oven, Convection Oven, Cooktop, Dryer, Dishwasher, Freezer, Disposal, Gas Water Heater, Ice Maker, Microwave, Oven, Range, Trash Compactor, Water Heater, PlumbedForIce Maker
- Laundry: Washer Hookup, Gas Dryer Hookup
Features
- Attic, Granite Counters, High Speed Internet, Hot Tub/Spa, Pullman Bath, Wired for Data, Electric Oven Connection, Gas Range Connection
- Flooring: Carpet, Concrete, Other, Tile, Vinyl
- Windows: Aluminum Frames, Vinyl
- Basement: None,Crawl Space
- Number of fireplaces: 1
- Fireplace features: Blower Fan, Glass Doors, Gas Starter, Wood Burning
Interior area
- Total structure area: 3,250
- Total interior livable area: 3,250 sqft
Property
Parking
- Total spaces: 2
- Parking features: Attached, Garage, Shelves, Storage, Workshop in Garage
- Attached garage spaces: 2
Features
- Levels: One
- Stories: 1
- Patio & porch: Covered, Patio, Porch
- Exterior features: Landscaping, Rain Gutters
- Pool features: None
- Has spa: Yes
- Spa features: Hot Tub
- Fencing: Barbed Wire
Lot
- Size: 30 Acres
- Features: Mature Trees, Pond on Lot, Rolling Slope, Stream/Creek, Spring, Wooded
Details
- Additional structures: Barn(s), Storage, Workshop
- Parcel number: 00001014N11EA02100
- Horses can be raised: Yes
- Horse amenities: Horses Allowed
Construction
Type & style
- Home type: SingleFamily
- Architectural style: Ranch
- Property subtype: Single Family Residence
Materials
- Stone, Wood Siding, Wood Frame
- Foundation: Crawlspace, Slab
- Roof: Asphalt,Fiberglass
Condition
- Year built: 2002
Utilities & green energy
- Sewer: Septic Tank
- Water: Rural, Well
- Utilities for property: Electricity Available, Natural Gas Available, Water Available
Green energy
- Energy efficient items: Insulation
- Indoor air quality: Ventilation
Community & HOA
Community
- Features: Gutter(s), Sidewalks
- Security: Safe Room Interior
- Subdivision: Okmulgee Co Unplatted
HOA
- Has HOA: No
Location
- Region: Okmulgee
Financial & listing details
- Price per square foot: $208/sqft
- Tax assessed value: $364,609
- Annual tax amount: $4,272
- Date on market: 11/9/2026
- Cumulative days on market: 6 days
- Listing terms: Conventional,FHA,VA Loan
Estimated market value
Not available
Estimated sales range
Not available
Not available
Price history
| Date | Event | Price |
|---|---|---|
| 11/9/2026 | Listed for sale | $675,000+114.3%$208/sqft |
Source:  MLS Technology, Inc. #2638900 Report a problem | ||
| 1/28/2013 | Sold | $315,000$97/sqft |
Source: Public Record Report a problem | ||
Public tax history
| Year | Property taxes | Tax assessment |
|---|---|---|
| 2025 | $4,400 +12.2% | $43,753 +6.1% |
| 2024 | $3,923 +3.5% | $41,242 +3% |
| 2023 | $3,790 +12.6% | $40,040 +13.6% |
| 2022 | $3,365 -3.1% | $35,243 |
| 2021 | $3,474 +1.4% | $35,243 -2.6% |
| 2020 | $3,425 -1.6% | $36,202 -1.6% |
| 2019 | $3,481 | $36,802 +12.8% |
| 2018 | $3,481 +12.4% | $32,627 +1.8% |
| 2017 | $3,098 +11.5% | $32,056 +3% |
| 2016 | $2,778 | $31,123 +3% |
| 2015 | $2,778 +1.6% | $30,216 +3% |
| 2014 | $2,733 +41.7% | $29,336 +39.8% |
| 2013 | $1,928 -0.1% | $20,987 |
| 2012 | $1,931 +0.3% | $20,987 |
| 2011 | $1,925 +5.3% | $20,987 +5% |
| 2010 | $1,829 | $19,988 |
| 2009 | $1,829 +4.5% | $19,988 |
| 2008 | $1,749 +1885.7% | $19,988 +905.4% |
| 2007 | $88 | $1,988 |
Find assessor info on the county website
Monthly payment
Est. payment
Payment breakdown
Explore the cost of this home by adjusting the details. Changes won't be saved.Climate risks
Neighborhood: 74447
Nearby schools
Schools provided by the listing agent
- Elementary: Beggs
- High: Beggs
- District: Beggs - Sch Dist (84)
Source: MLS Technology, Inc.. This data may not be complete. We recommend contacting the local school district to confirm school assignments for this home.


Similar homes
- $745,0004 bd3 ba3.6k sqft14106 Bald Hill Rd, Okmulgee, OK 74447For Sale
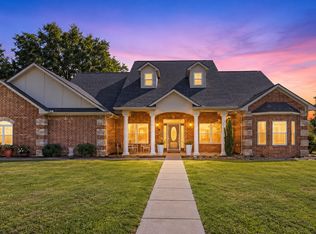 MLS ID #2638018, Daleen Porter, Platinum Realty, LLC.. MLS Technology, Inc.
- $750,0004 bd4 ba4.3k sqft4324 Alt 75 Hwy, Beggs, OK 74421For Sale
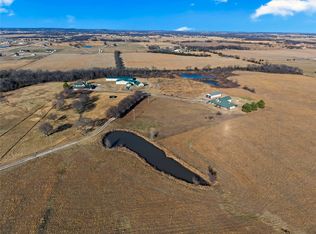 MLS ID #2631712, Ethan Bailey, Realty of America, LLC. MLS Technology, Inc.
- $575,0004 bd2 ba2k sqft20395 S 180th Rd, Okmulgee, OK 74447For Sale
 MLS ID #1254887, David Laws, Bailee & Co. Real Estate. MLSOK/OKCMAR as distributed by MLS GRID
- $425,0003 bd3 ba2.2k sqft1602 Edgewood Dr, Okmulgee, OK 74447For Sale
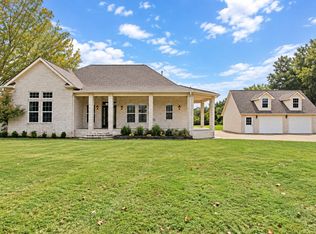 MLS ID #2639113, Jamie Goodnight, Keller Williams Advantage. MLS Technology, Inc.
