This expansive ranch-contemporary home offers the perfect blend of comfort, entertainment, and versatility. Designed for both everyday living and memorable gatherings, the property features a formal dining room, an elegant formal parlor, and a spacious den complete with a built-in-bar. Whether you’re hosting banquets, AirBnB, baby showers, poker nights, family reunions, holiday celebrations, football watch parties, or backyard barbecues, this home provides ample space for every occasion. The large backyard easily accommodates a substantial swimming pool while still leaving room for outdoor activities and entertaining. Outdoor enthusiasts will appreciate being less than 5 miles from Okmulgee Lake, offereing convenient access to camping, fishing, boating, and swimming. Enjoy a peaceful indoor atmosphere while remaining conveniently connected to major highways. Located with easy access to Hwy 75, approximately35 min from Tulsa, 15 minutes from Interstate 40, and 1 hr 40 min from Oklahoma City. Additional features include: 5 spacious bdrms, 3 full baths, large two-car garage, Separate HVAC systems and water heaters for each floor, sliding glass doors leading to the private balcony access from the master bdrm through sliding glass doors, privacy fenced backyard, storage/workshop bldg. Come inside this home to appreciate its comfort, flexibility, unique character, and endless possibilities.
For sale
$375,000
1201 E 4th St, Okmulgee, OK 74447
5beds
3,489sqft
Single Family Residence
Built in 1973
1.57 Acres Lot
$372,400 Zestimate®
$107/sqft
$-- HOA
What's special
Outdoor activities and entertainingPrivacy fenced backyardLarge backyardFormal dining roomElegant formal parlorLarge two-car garage
- 100 days
- 233
- 11
Zillow last checked:
Listing updated:
Listed by:
Cherokee Bell 918-809-2618,
Brix Realty Group LLC (BO)
Source: MLS Technology, Inc.,MLS#: 2620967 Originating MLS: MLS Technology
Originating MLS: MLS TechnologyFacts & features
Interior
Bedrooms & bathrooms
- Bedrooms: 5
- Bathrooms: 3
- Full bathrooms: 3
Primary bathroom
- Description: Master Bath,Bathtub,Double Sink,Full Bath,Separate Shower,Whirlpool
- Level: Second
Heating
- Gas, Multiple Heating Units
Cooling
- 2 Units
Appliances
- Included: Built-In Range, Built-In Oven, Dishwasher, Electric Water Heater, Ice Maker
- Laundry: Electric Dryer Hookup
Features
- Wet Bar, Dry Bar, High Ceilings, High Speed Internet, Intercom, Laminate Counters, Wired for Data, Ceiling Fan(s), Gas Range Connection
- Flooring: Carpet
- Windows: Aluminum Frames
- Basement: None
- Number of fireplaces: 1
- Fireplace features: Gas Starter
Interior area
- Total structure area: 3,489
- Total interior livable area: 3,489 sqft
Property
Parking
- Total spaces: 2
- Parking features: Attached, Carport, Garage, Garage Faces Side
- Attached garage spaces: 2
- Has carport: Yes
Accessibility
- Accessibility features: Accessible Doors, Accessible Entrance
Features
- Levels: Two
- Stories: 2
- Patio & porch: Balcony, Patio
- Exterior features: Rain Gutters
- Pool features: None
- Fencing: Privacy
- Waterfront features: Boat Ramp/Lift Access
- Body of water: Okmulgee Lake
Lot
- Size: 1.57 Acres
- Features: Corner Lot
Details
- Additional structures: Shed(s)
- Parcel number: 13790513N13EC04000
- Other equipment: Intercom
Construction
Type & style
- Home type: SingleFamily
- Architectural style: Contemporary
- Property subtype: Single Family Residence
Materials
- Stone, Wood Frame
- Foundation: Slab
- Roof: Asphalt,Fiberglass
Condition
- Year built: 1973
Utilities & green energy
- Sewer: Public Sewer
- Water: Public
- Utilities for property: Electricity Available, Natural Gas Available, Phone Available, Satellite Internet Available, Water Available
Community & HOA
Community
- Features: Gutter(s), Sidewalks
- Security: No Safety Shelter, Security System Owned, Smoke Detector(s)
- Senior community: Yes
- Subdivision: Hamiltonchecote
HOA
- Has HOA: No
Location
- Region: Okmulgee
Financial & listing details
- Price per square foot: $107/sqft
- Tax assessed value: $127,336
- Annual tax amount: $1,309
- Date on market: 6/5/2026
- Cumulative days on market: 19 days
- Listing terms: Conventional,FHA 203(k),FHA
Estimated market value
$372,400
$354,000 - $391,000
$2,491/mo
Price history
| Date | Event | Price |
|---|---|---|
| 6/14/2026 | Listed for sale | $375,000$107/sqft |
Source:  MLS Technology, Inc. #2620967 Report a problem MLS Technology, Inc. #2620967 Report a problem | ||
Public tax history
| Year | Property taxes | Tax assessment |
|---|---|---|
| 2025 | $1,309 +1.3% | $15,281 +0% |
| 2024 | $1,293 +6.3% | $15,280 0% |
| 2023 | $1,216 +0.7% | $15,281 |
| 2022 | $1,208 -4.4% | $15,281 |
| 2021 | $1,263 +0.1% | $15,281 |
| 2020 | $1,261 +0% | $15,281 |
| 2019 | $1,261 | $15,281 |
| 2018 | $1,261 -1.3% | $15,281 |
| 2017 | $1,278 +0.8% | $15,281 |
| 2016 | $1,268 | $15,281 -0.2% |
| 2015 | $1,268 +2.2% | $15,310 |
| 2014 | $1,240 +3.4% | $15,310 |
| 2013 | $1,199 +4.9% | $15,310 |
| 2012 | $1,143 -2.6% | $15,310 |
| 2011 | $1,174 | $15,310 |
| 2010 | $1,174 | $15,310 |
| 2009 | $1,174 +3.4% | $15,310 |
| 2008 | $1,135 0% | $15,310 |
| 2007 | $1,136 | $15,310 |
Find assessor info on the county website
Monthly payment
Est. payment
Payment breakdown
Explore the cost of this home by adjusting the details. Changes won't be saved.Climate risks
Neighborhood: 74447
Nearby schools
Schools provided by the listing agent
- Elementary: Okmulgee
- High: Okmulgee
- District: Okmulgee - Sch Dist (91)
Source: MLS Technology, Inc.. This data may not be complete. We recommend contacting the local school district to confirm school assignments for this home.

Similar homes
- $409,0003 bd3 ba1.8k sqft15375 N 247th Rd, Okmulgee, OK 74447For Sale
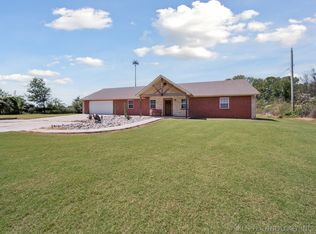 MLS ID #2633608, John Hall, Coldwell Banker Select. MLS Technology, Inc.
 - $379,9005 bd3 ba2.3k sqft17670 S 280th Rd, Morris, OK 74445For Sale
 MLS ID #2634005, Manda Young, MY Place Real Estate LLC. MLS Technology, Inc.
 - $215,0004 bd3 ba2.4k sqft220 E 20th St, Okmulgee, OK 74447For Sale
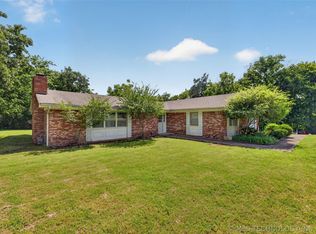 MLS ID #2619260, Lee Hurst, Chinowth & Cohen. MLS Technology, Inc.
 - $383,0003 bd2 ba1.9k sqft20270 S 930th Rd W, Okmulgee, OK 74447For Sale
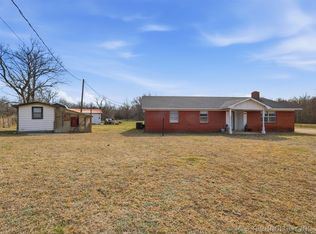 MLS ID #2603310, Shoua Thao, Epique Realty. MLS Technology, Inc.
