Experience refined living in this exceptional 2024 with $35K in custom upgrades makes this timeless Cadence design quite special. Situated on a prime large corner lot with a charming front porch for lazy evenings. This home offers a spacious ensuite featuring a private bath, double vanity, separate shower, large walk in closet. Split bedroom plan with 2 additional bedrooms, hall bath and half bath. Private office with French doors off the entry could be used for 4th bedroom with 2 generous living areas. This home was thoughtfully designed for both entertaining and everyday comfort. The heart of the home is the stunning chef's kitchen, featuring an expansive Corian island with furniture style hardy custom legs. Kitchen has an abundance of custom wood cabinetry, An oversized pantry and stainless appliance featuring double ovens and gas cook top make this a Chef's delight. Elegant Corian countertops that continue throughout the kitchen and every bathroom for a cohesive sophisticated look. Luxury vinyl wood flooring flows seamlessly throughout the main living spaces and hallways. The open concept family room extend effortlessly to large dining area an oversized covered patio with gas grill creating the perfect setting for indoor outdoor living. The oversized garage has been expanded by 5' in width and 4 ' in length, providing exceptional space for larger vehicles, a workshop or additional storage and shelving. Beyond the home, enjoy a lifestyle enriched by resort style community amenities, including a clubhouse, state of the art fitness center, walking trails, pool and 3 beautiful ponds. This is a must see. Call for private showing today!
For sale
$499,000
12459 S Kingston Ave, Bixby, OK 74008
3beds
2,642sqft
:
Get pre-qualified$3,354/mo
Single Family Residence
Built in 2024
10,236 Square Feet Lot
$495,200 Zestimate®
$189/sqft
$48/mo HOA
What's special
Prime large corner lotSplit bedroom planLarge walk in closetDouble vanitySeparate showerOversized pantry
- 10 days |
- 147 |
- 2 |
Zillow last checked:
Listing updated:
Listed by:
Julie K Roberts 918-630-3340,
Coldwell Banker Select
Source: MLS Technology, Inc.,MLS#: 2627267 Originating MLS: MLS Technology
Originating MLS: MLS TechnologyFacts & features
Interior
Bedrooms & bathrooms
- Bedrooms: 3
- Bathrooms: 3
- Full bathrooms: 2
- 1/2 bathrooms: 1
Primary bedroom
- Description: Master Bedroom,Private Bath,Walk-in Closet
- Level: First
Bedroom
- Description: Bedroom,Walk-in Closet
- Level: First
Bedroom
- Description: Bedroom,Walk-in Closet
- Level: First
Primary bathroom
- Description: Master Bath,Bathtub,Double Sink,Separate Shower
- Level: First
Bathroom
- Description: Hall Bath,Bathtub,Double Sink,Full Bath
- Level: First
Bonus room
- Description: Additional Room,Split Bedroom
- Level: First
Den
- Description: Den/Family Room,Combo
- Level: First
Dining room
- Description: Dining Room,Formal
- Level: First
Kitchen
- Description: Kitchen,Eat-In,Island,Pantry
- Level: First
Office
- Description: Office,
- Level: First
Utility room
- Description: Utility Room,Inside,Separate
- Level: First
Heating
- Central, Gas
Cooling
- Central Air
Appliances
- Included: Built-In Range, Double Oven, Dryer, Dishwasher, Disposal, Gas Water Heater, Microwave, Oven, Range, Refrigerator, Washer, Plumbed For Ice Maker
- Laundry: Washer Hookup, Electric Dryer Hookup
Features
- Attic, High Ceilings, Quartz Counters, Stone Counters, Cable TV, Gas Range Connection, Gas Oven Connection
- Flooring: Carpet, Tile, Vinyl
- Windows: Vinyl
- Basement: None
- Has fireplace: No
Interior area
- Total structure area: 2,642
- Total interior livable area: 2,642 sqft
Property
Parking
- Total spaces: 3
- Parking features: Attached, Garage, Other, Shelves
- Attached garage spaces: 3
Features
- Levels: One
- Stories: 1
- Patio & porch: Covered, Patio, Porch
- Exterior features: Landscaping, Lighting, Rain Gutters
- Pool features: None
- Fencing: Full,Privacy
Lot
- Size: 10,236 Square Feet
- Features: Mature Trees
Details
- Additional structures: None
- Parcel number: 87066730322250
Construction
Type & style
- Home type: SingleFamily
- Property subtype: Single Family Residence
Materials
- Brick, HardiPlank Type, Wood Frame
- Foundation: Slab
- Roof: Asphalt,Fiberglass
Condition
- Year built: 2024
Utilities & green energy
- Sewer: Aerobic Septic
- Water: Public
- Utilities for property: Cable Available, Electricity Available, Natural Gas Available, Phone Available, Water Available
Community & HOA
Community
- Features: Gutter(s), Sidewalks
- Security: No Safety Shelter, Security System Owned, Smoke Detector(s)
- Subdivision: Enclave Ii At Addison Creek
HOA
- Has HOA: Yes
- Amenities included: Clubhouse, Other, Park, Pool, Trail(s)
- HOA fee: $575 annually
Location
- Region: Bixby
Financial & listing details
- Price per square foot: $189/sqft
- Annual tax amount: $7,160
- Date on market: 7/24/2026
- Cumulative days on market: 11 days
- Listing terms: Conventional,FHA,VA Loan
Estimated market value
$495,200
$470,000 - $520,000
$3,527/mo
Price history
| Date | Event | Price |
|---|---|---|
| 7/24/2026 | Listed for sale | $499,000$189/sqft |
Source:  MLS Technology, Inc. #2627267 Report a problem MLS Technology, Inc. #2627267 Report a problem | ||
Public tax history
Tax history is unavailable.
Monthly payment
Est. payment
Payment breakdown
Explore the cost of this home by adjusting the details. Changes won't be saved.Climate risks
Neighborhood: 74008
Nearby schools
GreatSchools rating
- 8/10Bixby North IntermediateGrades: 4-6Distance: 0.7 mi
- 7/10Bixby Middle SchoolGrades: 7-8Distance: 4.2 mi
- 9/10Bixby High SchoolGrades: 9-12Distance: 4 mi
Schools provided by the listing agent
- Elementary: North
- High: Bixby
- District: Bixby - Sch Dist (4)
Source: MLS Technology, Inc.. This data may not be complete. We recommend contacting the local school district to confirm school assignments for this home.
- $392,1084 bd2 ba1.8k sqft12414 S Kingston Ave, Bixby, OK 74008Sold

- $350,400-- bd2 ba1.6k sqft5909 E 124th Ter S, Bixby, OK 74008Off Market
- $400,100-- bd2 ba2k sqft5914 E 124th St S, Bixby, OK 74008Off Market
- $362,5004 bd2 ba1.7k sqft12408 S Kingston Ave, Bixby, OK 74008Sold
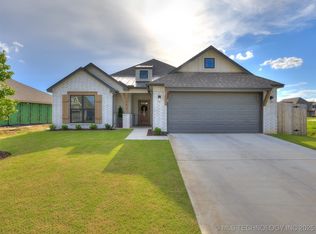
- $379,9004 bd2 ba1.7k sqft12451 S Kingston Ave, Bixby, OK 74008For Sale
- $392,3004 bd3 ba1.9k sqft5908 E 124th Ter S, Bixby, OK 74008Off Market
- $347,300-- bd2 ba1.6k sqft5906 E 124th St S, Bixby, OK 74008Off Market
- $512,100-- bd3 ba2.9k sqft5916 E 124th Ter S, Bixby, OK 74008Off Market
A local agent can set up tours, give advice and negotiate with sellers.
Similar homes
- $485,0003 bd3 ba2.4k sqft6614 S Willow Pl, Broken Arrow, OK 74011For Sale
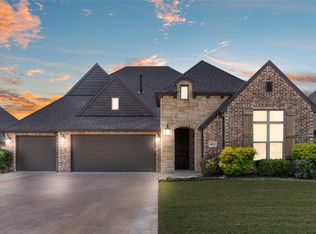 MLS ID #2627254, Allison C Sheffield, Sheffield Realty. MLS Technology, Inc.
 - $439,9003 bd3 ba2.4k sqft6812 S Elder Ave, Broken Arrow, OK 74011For Sale
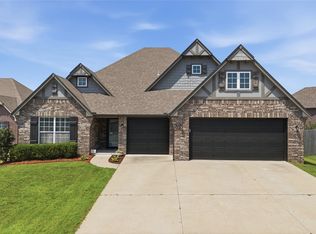 MLS ID #2628039, Brooke Mathis, Allison & Associates, REALTORS. MLS Technology, Inc.
 - $400,0004 bd3 ba3k sqft10922 S 86th East Ave, Tulsa, OK 74133For Sale
 MLS ID #2627210, Brian Frere, Keller Williams Preferred. MLS Technology, Inc.
 - $325,0004 bd2 ba1.8k sqft3428 E 143rd Pl S, Bixby, OK 74008For Sale
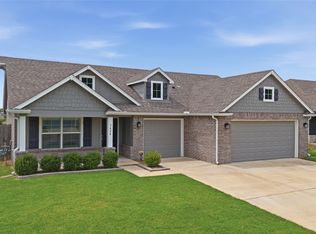 MLS ID #2626662, S C Clifford, Chinowth & Cohen. MLS Technology, Inc.
 - from $483,4185 bd3 ba3k sqft3000 Plan, Frazier Meadows, Bixby, OK 74008New ConstructionSchuber Mitchell Homes
- $515,0004 bd3 ba2.9k sqft516 E 130th Pl S, Jenks, OK 74037For SaleMLS ID #2626952, Apryl Pritchett, Keller Williams Advantage. MLS Technology, Inc.
- $312,5003 bd2 ba2k sqft11527 S 105th East Ave, Bixby, OK 74008For SaleMLS ID #2627928, Sherrie Adams, Keller Williams Premier. MLS Technology, Inc.
- $265,0004 bd2 ba1.7k sqft5901 E 148th Pl S, Bixby, OK 74008For SaleMLS ID #2628347, Tracey Payne, InVision Realty. MLS Technology, Inc.
- $345,0004 bd2 ba1.9k sqft13306 S 21st Ct, Bixby, OK 74008For SaleMLS ID #2626133, Jennifer Bosserman, Chinowth & Cohen. MLS Technology, Inc.
- $419,9004 bd3 ba2.8k sqft3803 W 106th St S, Jenks, OK 74037For SaleMLS ID #2628444, Ashley Wozniak, Coldwell Banker Select. MLS Technology, Inc.
- $395,0004 bd4 ba3.5k sqft9724 S 99th East Ave, Tulsa, OK 74133For SaleMLS ID #2626122, Kasia Olek, Keller Williams Advantage. MLS Technology, Inc.
- from $446,5903 bd3 ba2.8k sqftLogan Plan, Pecan Ridge Estates, Bixby, OK 74008New ConstructionSimmons Homes
- $324,9003 bd2 ba1.5k sqft9518 E 134th Pl S, Bixby, OK 74008For SaleMLS ID #2626790, Tyler Gillentine, Keller Williams Preferred. MLS Technology, Inc.
- $405,0004 bd2 ba2k sqft2016 W El Dorado Cir, Broken Arrow, OK 74011For SaleMLS ID #2627511, Taylor Cash Owens, Legacy Realty Advisors. MLS Technology, Inc.
- $415,0004 bd2 ba2.8k sqft14085 S 262nd East Ave, Coweta, OK 74429For SaleMLS ID #2626594, Christel Moser, Chinowth & Cohen. MLS Technology, Inc.
- from $403,3974 bd3 ba2.4k sqft2410 Plan, Frazier Meadows, Jenks, OK 74008New ConstructionSchuber Mitchell Homes
- $529,0004 bd4 ba3.6k sqft106 S 68th St, Broken Arrow, OK 74014For SaleMLS ID #2627837, Jillian Kline, Chinowth & Cohen. MLS Technology, Inc.
- $599,9004 bd3 ba2.9k sqft1734 W 115th Pl, Tulsa, OK 74132New ConstructionMLS ID #2627636, Alex Trinidad, Executive Homes Realty, LLC. MLS Technology, Inc.
- $335,0004 bd3 ba1.7k sqft7423 S Walnut Ave, Broken Arrow, OK 74011For SaleMLS ID #2623777, Erin Catron, Erin Catron & Company, LLC. MLS Technology, Inc.
- $469,9003 bd3 ba2.6k sqft849 E 148th Pl S, Glenpool, OK 74033New ConstructionMLS ID #2622847, Alex Trinidad, Executive Homes Realty, LLC. MLS Technology, Inc.
