Welcome to your dream home! This home has been thoughtfully expanded to include an additional bedroom and a spacious game room, adding valuable square footage and flexible living space to the existing floor plan. It features 4 spacious bedrooms, 2 bathrooms and a large game room making it perfect for everyday living. Located in a cul-de-sac, the backyard is situated on a large and private lot built for hosting and entertaining. Improvements include a built-in grill, fire pit, exterior sauna, and fresh landscaping throughout. This combination of functional living and standout outdoor entertainment won't last long! Schedule your showing to see this home today.
For sale
$405,000
2016 W El Dorado Cir, Broken Arrow, OK 74011
4beds
2,014sqft
:
Get pre-qualified$2,759/mo
Single Family Residence
Built in 2021
0.32 Acres Lot
$-- Zestimate®
$201/sqft
$50/mo HOA
What's special
Fire pitBuilt-in grillExterior saunaFresh landscaping throughoutLocated in a cul-de-sacLarge game room
- 5 days |
- 300 |
- 28 |
Zillow last checked:
Listing updated:
Listed by:
Taylor Cash Owens 469-363-0041,
Legacy Realty Advisors
Source: MLS Technology, Inc.,MLS#: 2627511 Originating MLS: MLS Technology
Originating MLS: MLS TechnologyFacts & features
Interior
Bedrooms & bathrooms
- Bedrooms: 4
- Bathrooms: 2
- Full bathrooms: 2
Primary bedroom
- Description: Master Bedroom,Private Bath,Walk-in Closet
- Level: First
Bedroom
- Description: Bedroom,Walk-in Closet
- Level: First
Bedroom
- Description: Bedroom,Walk-in Closet
- Level: First
Bedroom
- Description: Bedroom,Walk-in Closet
- Level: First
Bathroom
- Description: Hall Bath,Bathtub,Full Bath
- Level: First
Game room
- Description: Game/Rec Room,
- Level: First
Kitchen
- Description: Kitchen,Breakfast Nook,Island,Pantry
- Level: First
Living room
- Description: Living Room,Great Room
- Level: First
Utility room
- Description: Utility Room,Inside
- Level: First
Heating
- Central, Electric, Gas
Cooling
- Central Air
Appliances
- Included: Cooktop, Dryer, Dishwasher, Gas Water Heater, Microwave, Oven, Range, Refrigerator, Washer, Plumbed For Ice Maker
- Laundry: Washer Hookup, Electric Dryer Hookup, Gas Dryer Hookup
Features
- Granite Counters, High Ceilings, Other, Cable TV, Vaulted Ceiling(s), Ceiling Fan(s), Electric Oven Connection, Electric Range Connection, Gas Range Connection, Gas Oven Connection, Programmable Thermostat
- Flooring: Carpet, Tile
- Doors: Insulated Doors, Storm Door(s)
- Windows: Vinyl, Insulated Windows
- Has fireplace: No
- Fireplace features: Outside
Interior area
- Total structure area: 2,014
- Total interior livable area: 2,014 sqft
Property
Parking
- Total spaces: 2
- Parking features: Attached, Garage
- Attached garage spaces: 2
Features
- Levels: One
- Stories: 1
- Patio & porch: Covered, Patio
- Exterior features: Fire Pit, Sprinkler/Irrigation, Outdoor Grill, Other, Rain Gutters
- Pool features: None
- Fencing: Privacy
Lot
- Size: 0.32 Acres
- Features: Cul-De-Sac
Details
- Additional structures: None
- Parcel number: 78432740367820
Construction
Type & style
- Home type: SingleFamily
- Property subtype: Single Family Residence
Materials
- Brick, HardiPlank Type, Wood Frame
- Foundation: Slab
- Roof: Asphalt,Fiberglass
Condition
- Year built: 2021
Utilities & green energy
- Sewer: Public Sewer
- Water: Public
- Utilities for property: Electricity Available, Natural Gas Available, Separate Meters, Water Available
Green energy
- Energy efficient items: Doors, Insulation, Windows
Community & HOA
Community
- Features: Gutter(s), Sidewalks
- Security: Safe Room Interior
- Subdivision: Aspen Crossing Ii
HOA
- Has HOA: Yes
- Amenities included: Park
- HOA fee: $600 annually
Location
- Region: Broken Arrow
Financial & listing details
- Price per square foot: $201/sqft
- Tax assessed value: $284,997
- Annual tax amount: $4,033
- Date on market: 7/26/2026
- Listing terms: Conventional,FHA,VA Loan
Estimated market value
Not available
Estimated sales range
Not available
Not available
Price history
| Date | Event | Price |
|---|---|---|
| 7/27/2026 | Listed for sale | $405,000+56.7%$201/sqft |
Source:  MLS Technology, Inc. #2627511 Report a problem MLS Technology, Inc. #2627511 Report a problem | ||
| 11/5/2021 | Sold | $258,500$128/sqft |
Source: Public Record Report a problem | ||
Public tax history
| Year | Property taxes | Tax assessment |
|---|---|---|
| 2025 | $4,033 +4.9% | $31,349 +5% |
| 2024 | $3,846 +5.3% | $29,857 +5% |
| 2023 | $3,654 -0.9% | $28,435 |
| 2022 | $3,686 +1689.8% | $28,435 +1690.6% |
| 2021 | $206 | $1,588 |
Find assessor info on the county website
Monthly payment
Est. payment
Payment breakdown
Explore the cost of this home by adjusting the details. Changes won't be saved.Climate risks
Neighborhood: 74011
Nearby schools
GreatSchools rating
- 8/10Aspen Creek Early Childhood CenterGrades: PK-KDistance: 1.7 mi
- 6/10Oliver Middle SchoolGrades: 6-8Distance: 2.8 mi
- 4/10Broken Arrow Freshman AcademyGrades: 9Distance: 2.9 mi
Schools provided by the listing agent
- Elementary: Spring Creek
- High: Broken Arrow
- District: Broken Arrow - Sch Dist (3)
Source: MLS Technology, Inc.. This data may not be complete. We recommend contacting the local school district to confirm school assignments for this home.
- $306,500-- bd2 ba1.7k sqft2012 W El Dorado Cir, Broken Arrow, OK 74011Off Market
- $358,5004 bd2 ba2k sqft2013 W Charlotte Pl, Broken Arrow, OK 74011Off Market

- $286,800-- bd2 ba1.6k sqft2008 W El Dorado Cir, Broken Arrow, OK 74011Off Market
- $346,0004 bd3 ba2k sqft2009 W Charlotte Pl, Broken Arrow, OK 74011Off Market

- $200-- bd-- ba-- sqft2003 W El Dorado Cir, Broken Arrow, OK 74011Off Market
- $329,0004 bd3 ba1.8k sqft2005 W Charlotte Pl, Broken Arrow, OK 74011Off Market
- $311,400-- bd2 ba1.7k sqft2015 W El Dorado Cir, Broken Arrow, OK 74011Off Market
- $314,300-- bd2 ba1.7k sqft2011 W El Dorado Cir, Broken Arrow, OK 74011Off Market
A local agent can set up tours, give advice and negotiate with sellers.
Similar homes
- $325,0003 bd2 ba1.7k sqft1939 W Imperial Pl, Broken Arrow, OK 74011For Sale
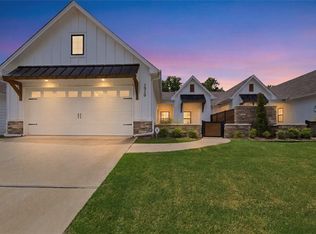 MLS ID #2626884, Tiffany Martin, Coldwell Banker Select. MLS Technology, Inc.
 - $485,0003 bd3 ba2.4k sqft6614 S Willow Pl, Broken Arrow, OK 74011For Sale
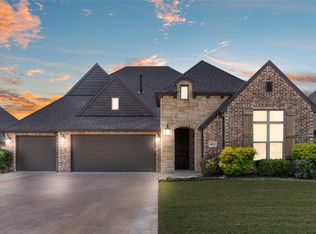 MLS ID #2627254, Allison C Sheffield, Sheffield Realty. MLS Technology, Inc.
 - $323,9002 bd2 ba1.7k sqft1934 W Imperial St, Broken Arrow, OK 74011For Sale
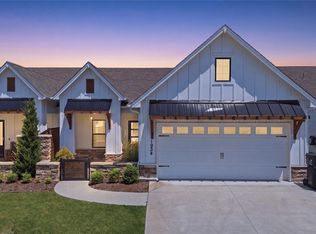 MLS ID #2627185, Robin Long, Chinowth & Cohen. MLS Technology, Inc.
 - $415,0004 bd2 ba2.8k sqft14085 S 262nd East Ave, Coweta, OK 74429For Sale
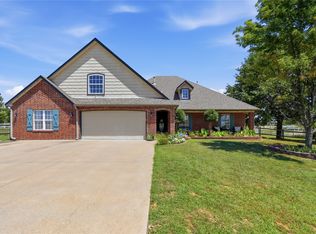 MLS ID #2626594, Christel Moser, Chinowth & Cohen. MLS Technology, Inc.
 - $389,5003 bd3 ba2.2k sqft7440 S 234th East Ave, Broken Arrow, OK 74014For SaleMLS ID #2627798, Will McCloud, RE/MAX Results. MLS Technology, Inc.
- from $381,7923 bd2 ba2.2k sqftThe Fulton Plan, Elysian Fields, Broken Arrow, OK 74011New ConstructionCapital Homes
- $289,0003 bd2 ba1.8k sqft700 E Boston St S, Broken Arrow, OK 74012For SaleMLS ID #2627551, Lori Evans, McGraw, REALTORS. MLS Technology, Inc.
- $425,0004 bd2 ba2.1k sqft421 E 127th Pl S, Jenks, OK 74037For SaleMLS ID #2627371, Lindsay Canady, MORE Agency. MLS Technology, Inc.
- $389,8713 bd2 ba1.9k sqft4414 W Van Buren St, Broken Arrow, OK 74011New ConstructionMLS Technology, Inc.
- $424,9004 bd3 ba2k sqft3014 E 49th St, Tulsa, OK 74105For SaleMLS ID #2627948, James Wood, RE/MAX Results. MLS Technology, Inc.
- $395,0003 bd2 ba2.4k sqft9519 E 78th Pl, Tulsa, OK 74133For SaleMLS ID #2627521, Holly Rosser-Miller, Interstate Properties, Inc.. MLS Technology, Inc.
- from $397,6014 bd3 ba2.4k sqftThe Rockford Plan, Elysian Fields, Broken Arrow, OK 74011New ConstructionCapital Homes
- $399,9003 bd2 ba2k sqft22999 E 107th St, Broken Arrow, OK 74014For SaleMLS ID #2626730, Amber Davis, Keller Williams Advantage. MLS Technology, Inc.
- $325,0004 bd2 ba1.8k sqft3428 E 143rd Pl S, Bixby, OK 74008For SaleMLS ID #2626662, S C Clifford, Chinowth & Cohen. MLS Technology, Inc.
- $494,9004 bd3 ba2.6k sqft825 N 89th St, Broken Arrow, OK 74014For SaleMLS ID #2627818, Jeanette Bagrosky, Coldwell Banker Select. MLS Technology, Inc.
- $359,9003 bd3 ba2.1k sqft23226 E 102nd Pl S, Broken Arrow, OK 74014For SaleMLS ID #2627255, Allison Wagnon, Chinowth & Cohen. MLS Technology, Inc.
- from $370,4504 bd2 ba2k sqftLeighton Plan, Pine Valley Ranch, Broken Arrow, OK 74011New ConstructionSimmons Homes
- $399,0003 bd2 ba2k sqft22928 E 106th Pl S, Broken Arrow, OK 74014For SaleMLS ID #2626163, Brooke Mathis, Allison & Associates, REALTORS. MLS Technology, Inc.
- from $384,9383 bd2 ba1.8k sqftLee II - Bricktown East Plan, Bricktown East, Broken Arrow, OK 74012New ConstructionConcept Builders
- $290,0003 bd3 ba1.8k sqft2608 S Oak Pl, Broken Arrow, OK 74012For SaleMLS ID #2627525, Nora Hogue, Mint Realty LLC. MLS Technology, Inc.
