Welcome to the perfect blend of family friendly and pristine luxury at its finest. This immaculate 3 bedroom, 3 bath home offers elegance, comfort, and an unbeatable location in one of South Broken Arrow's most sought after neighborhoods. Only a few years old, this meticulously maintained home has a floor plan that consists of open, spacious living areas, beautiful finishes, and a serene greenbelt view. It offers quartz countertops, 3 car garage, walk in closets, a flex room, which can be used as an office, seating area, or playroom, custom mudroom area, and a serene covered back patio. Beyond the home, you will fall in love with the incredible neighborhood amenities, including ponds, parks, pool, basketball courts, soccer, trails, and more. Combining luxury, location, and like-new condition, this home is absolutely exceptional. Don't miss your chance to experience everything this remarkable home has to offer.
Pending
$359,900
23226 E 102nd Pl S, Broken Arrow, OK 74014
3beds
2,125sqft
Single Family Residence
Built in 2021
7,187 Square Feet Lot
$-- Zestimate®
$169/sqft
$38/mo HOA
What's special
Beautiful finishesWalk in closetsQuartz countertopsSerene greenbelt viewSerene covered back patioCustom mudroom area
- 24 days |
- 2,340 |
- 69 |
Likely to sell faster than
Zillow last checked:
Listing updated:
Listed by:
Allison Wagnon 918-894-3867,
Chinowth & Cohen
Source: MLS Technology, Inc.,MLS#: 2627255 Originating MLS: MLS Technology
Originating MLS: MLS TechnologyFacts & features
Interior
Bedrooms & bathrooms
- Bedrooms: 3
- Bathrooms: 3
- Full bathrooms: 3
Primary bedroom
- Description: Master Bedroom,Private Bath,Walk-in Closet
- Level: First
Bedroom
- Description: Bedroom,
- Level: First
Bedroom
- Description: Bedroom,
- Level: First
Primary bathroom
- Description: Master Bath,Double Sink,Full Bath,Shower Only,Vent
- Level: First
Bathroom
- Description: Hall Bath,Bathtub,Full Bath,Separate Shower,Vent
- Level: First
Dining room
- Description: Dining Room,Combo w/ Living
- Level: First
Kitchen
- Description: Kitchen,Island,Pantry
- Level: First
Living room
- Description: Living Room,Fireplace
- Level: First
Utility room
- Description: Utility Room,Inside
- Level: First
Heating
- Central, Gas
Cooling
- Central Air
Appliances
- Included: Cooktop, Dishwasher, Disposal, Gas Water Heater, Microwave, Oven, Range, Plumbed For Ice Maker
- Laundry: Electric Dryer Hookup
Features
- Other, Quartz Counters, Stone Counters, Ceiling Fan(s), Electric Oven Connection, Gas Range Connection, Programmable Thermostat
- Flooring: Carpet, Tile
- Doors: Insulated Doors
- Windows: Aluminum Frames
- Basement: None
- Number of fireplaces: 1
- Fireplace features: Gas Log, Gas Starter
Interior area
- Total structure area: 2,125
- Total interior livable area: 2,125 sqft
Property
Parking
- Total spaces: 3
- Parking features: Attached, Garage, Driveway
- Attached garage spaces: 3
Features
- Levels: One
- Stories: 1
- Patio & porch: Covered, Patio, Porch
- Exterior features: Rain Gutters
- Pool features: None
- Fencing: Partial
Lot
- Size: 7,187 Square Feet
- Features: Greenbelt
Details
- Additional structures: None
- Parcel number: 730091789
Construction
Type & style
- Home type: SingleFamily
- Architectural style: Craftsman
- Property subtype: Single Family Residence
Materials
- Brick, Wood Frame
- Foundation: Slab
- Roof: Asphalt,Fiberglass
Condition
- Year built: 2021
Utilities & green energy
- Sewer: Public Sewer
- Water: Rural
- Utilities for property: Cable Available, High Speed Internet Available
Green energy
- Energy efficient items: Doors
Community & HOA
Community
- Features: Gutter(s)
- Security: No Safety Shelter
- Subdivision: Highland Creek - Phase Iii
HOA
- Has HOA: Yes
- Amenities included: Other, Park, Pool, Trail(s)
- HOA fee: $450 annually
Location
- Region: Broken Arrow
Financial & listing details
- Price per square foot: $169/sqft
- Tax assessed value: $378,079
- Annual tax amount: $3,626
- Date on market: 7/23/2026
- Cumulative days on market: 25 days
- Listing terms: Conventional,FHA,Other,VA Loan
Estimated market value
Not available
Estimated sales range
Not available
Not available
Price history
| Date | Event | Price |
|---|---|---|
| 8/5/2026 | Pending sale | $359,900$169/sqft |
Source:  MLS Technology, Inc. #2627255 Report a problem MLS Technology, Inc. #2627255 Report a problem | ||
| 7/23/2026 | Listed for sale | $359,900+20%$169/sqft |
Source: MLS Technology, Inc. #2627255 Report a problem | ||
| 9/16/2021 | Sold | $299,800$141/sqft |
Source: MLS Technology, Inc. #2122334 Report a problem | ||
| 7/9/2021 | Pending sale | $299,800+9.1%$141/sqft |
Source: MLS Technology, Inc. #2122334 Report a problem | ||
| 7/9/2021 | Listed for sale | $274,844$129/sqft |
Source: MLS Technology, Inc. #2122334 Report a problem | ||
Public tax history
| Year | Property taxes | Tax assessment |
|---|---|---|
| 2025 | $3,626 +2.7% | $37,490 +3% |
| 2024 | $3,531 +1.1% | $36,398 +3% |
| 2023 | $3,492 +4.6% | $35,338 +5% |
| 2022 | $3,340 +333900% | $33,655 +258784.6% |
| 2021 | $1 | $13 |
| 2020 | -- | -- |
Find assessor info on the county website
Monthly payment
Est. payment
Payment breakdown
Explore the cost of this home by adjusting the details. Changes won't be saved.Climate risks
Neighborhood: 74014
Nearby schools
GreatSchools rating
- 8/10Rosewood Elementary SchoolGrades: PK-5Distance: 1.3 mi
- 4/10Broken Arrow Freshman AcademyGrades: 9Distance: 4 mi
- 5/10Childers Middle SchoolGrades: 6-8Distance: 4.2 mi
Schools provided by the listing agent
- Elementary: Rosewood
- High: Broken Arrow
- District: Broken Arrow - Sch Dist (3)
Source: MLS Technology, Inc.. This data may not be complete. We recommend contacting the local school district to confirm school assignments for this home.
- $384,500-- bd-- ba1.9k sqft23230 E 102nd Pl S, Broken Arrow, OK 74014Off Market
- $315,6003 bd2 ba1.7k sqft23222 E 102nd Pl, Broken Arrow, OK 74014Off Market

- $334,9003 bd2 ba1.7k sqft23222 E 102nd Pl S, Broken Arrow, OK 74014Sold

- $356,0004 bd2 ba2.1k sqft10213 S 233rd East Pl, Broken Arrow, OK 74014Sold
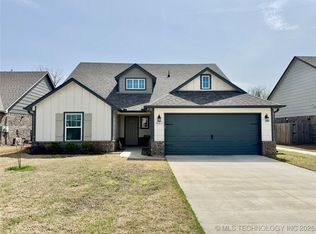
- $411,9004 bd2 ba2.1k sqft10213 S 233rd East Pl, Broken Arrow, OK 74014Off Market
- $409,0004 bd3 ba2k sqft10213 S 233rd East Pl, Broken Arrow, OK 74014Off Market
- $310,0003 bd2 ba1.8k sqft23223 E 102nd Pl S, Broken Arrow, OK 74014Sold
- $357,4004 bd3 ba2.1k sqft10213 S 233rd East Ave, Broken Arrow, OK 74014Off Market
A local agent can set up tours, give advice and negotiate with sellers.
A local lender can help you make sure your offer is ready when you are.
Similar homes
- $375,0004 bd2 ba2.4k sqft7501 E Jackson St, Broken Arrow, OK 74014For Sale
 MLS ID #2629534, Dustin Moseley, Keller Williams Preferred. MLS Technology, Inc.
 - $389,9003 bd2 ba2k sqft22999 E 107th St, Broken Arrow, OK 74014For Sale
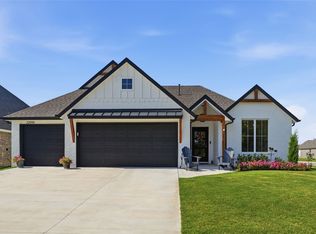 MLS ID #2626730, Amber Davis, Keller Williams Advantage. MLS Technology, Inc.
 - $355,0004 bd2 ba2k sqft1708 E Fargo St, Broken Arrow, OK 74012For Sale
 MLS ID #2628521, Andrea Grimm, Keller Williams Preferred. MLS Technology, Inc.
 - $345,0004 bd2 ba2k sqft31327 E 64th St S, Broken Arrow, OK 74014For Sale
 MLS ID #2628194, Baylee Williamson, Chinowth & Cohen. MLS Technology, Inc.
 - $470,0004 bd3 ba2.5k sqft12388 S 234th East Ave, Broken Arrow, OK 74014For SaleMLS ID #2629342, Todd McCoy, Cochran & Co Realtors. MLS Technology, Inc.
- $299,0004 bd2 ba2k sqft25375 E 87th St S, Broken Arrow, OK 74014For SaleMLS ID #2627350, Dee Richards, McGraw, REALTORS. MLS Technology, Inc.
- $315,0003 bd2 ba1.9k sqft20609 E 32nd Pl S, Broken Arrow, OK 74014For SaleMLS ID #2627128, Sumer Gordon, Chinowth & Cohen. MLS Technology, Inc.
- $319,0004 bd2 ba1.8k sqft6700 S 20th Pl, Broken Arrow, OK 74011For SaleMLS ID #2628565, Kaelee McMahon, McGraw, REALTORS. MLS Technology, Inc.
- $335,0004 bd3 ba1.7k sqft7423 S Walnut Ave, Broken Arrow, OK 74011For SaleMLS ID #2623777, Erin Catron, Erin Catron & Company, LLC. MLS Technology, Inc.
- from $333,2613 bd2 ba1.7k sqft1750 Plan, Whiskey Ridge, Broken Arrow, OK 74014New ConstructionSchuber Mitchell Homes
- $285,0003 bd3 ba2.1k sqft2500 W Kent St, Broken Arrow, OK 74012For SaleMLS ID #2627643, Matthew West, Tulsa Home and Design. MLS Technology, Inc.
- from $354,8774 bd2 ba2.1k sqft2150-4 Plan, Whiskey Ridge, Broken Arrow, OK 74014New ConstructionSchuber Mitchell Homes
- $485,0003 bd2 ba2.3k sqft702 N. 86th St., Broken Arrow, OK 74014For SaleMLS ID #2628332, Kira Allert, McGraw, REALTORS. MLS Technology, Inc.
- $347,5004 bd2 ba1.9k sqft27900 E 107th St S, Coweta, OK 74429For SaleMLS ID #2629509, Heather Johnson, Chinowth & Cohen. MLS Technology, Inc.
- $325,0003 bd2 ba1.7k sqft1939 W Imperial Pl, Broken Arrow, OK 74011For SaleMLS ID #2626884, Tiffany Martin, Coldwell Banker Select. MLS Technology, Inc.
- $494,9004 bd3 ba2.6k sqft825 N 89th St, Broken Arrow, OK 74014For SaleMLS ID #2627818, Jeanette Bagrosky, Coldwell Banker Select. MLS Technology, Inc.
- $234,9003 bd2 ba1.1k sqft23340 E 114th Ct S, Broken Arrow, OK 74014For SaleMLS ID #2628566, Amberly Bell, Keller Williams Advantage. MLS Technology, Inc.
- $429,9003 bd3 ba2.4k sqft6812 S Elder Ave, Broken Arrow, OK 74011For SaleMLS ID #2628039, Brooke Mathis, Allison & Associates, REALTORS. MLS Technology, Inc.
- $352,2304 bd3 ba2.2k sqft116 S Birch Ave, Broken Arrow, OK 74012For SaleMLS ID #2628013, Joanna Ford, Realty One Group Dreamers. MLS Technology, Inc.
- $249,9003 bd2 ba1.3k sqft23619 E 115th St S, Broken Arrow, OK 74014For SaleMLS ID #2625952, Catalina Gomez, CG Realty Group LLC. MLS Technology, Inc.
