Life feels a little easier on a corner lot in Broken Arrow's Highland Ridge with wide-open field views stretching out in front of this newer construction home. Welcome to a space that is designed for the way people actually live today with 3 bedrooms, 2 bathrooms, a dedicated office for remote work days, a split-layout primary suite with dual closets and a freestanding soaking tub for real downtime, and a 3-car garage that finally fits all the bikes, golf clubs, and cars. Upgraded designer lighting fixtures, vaulted ceilings with exposed beams, and floor-to-ceiling stone fireplace open up the living space. Granite counters carry throughout the kitchen, across the generous island, inside the convenient prep pantry, and in both spa-like bathrooms. A covered, extended patio and professional landscaping makes evenings outside effortless. Energy Star rated appliances and HERS rating of -85 keeps energy bills low year-round. Walk to the neighborhood pool and park just around the corner. Near Broken Arrow's Events Park and Sports Complex and a short drive to shopping and dining at Bass Pro Shops and The Shops at Broken Arrow. Zoned for award-winning Broken Arrow schools. This is Broken Arrow living with room to breathe and zero renovation to-dos.
For sale
$399,900
22999 E 107th St, Broken Arrow, OK 74014
3beds
2,042sqft
:
Get pre-qualified$2,611/mo
Single Family Residence
Built in 2024
8,319 Square Feet Lot
$-- Zestimate®
$196/sqft
$25/mo HOA
What's special
Generous islandCorner lotSpa-like bathroomsSplit-layout primary suiteFreestanding soaking tubWide-open field viewsProfessional landscaping
- 12 days |
- 581 |
- 52 |
Likely to sell faster than
Zillow last checked:
Listing updated:
Listed by:
Amber Davis 918-521-8417,
Keller Williams Advantage
Source: MLS Technology, Inc.,MLS#: 2626730 Originating MLS: MLS Technology
Originating MLS: MLS TechnologyFacts & features
Interior
Bedrooms & bathrooms
- Bedrooms: 3
- Bathrooms: 2
- Full bathrooms: 2
Primary bedroom
- Description: Master Bedroom,Private Bath,Separate Closets,Walk-in Closet
- Level: First
Bedroom
- Description: Bedroom,No Bath
- Level: First
Bedroom
- Description: Bedroom,No Bath
- Level: First
Primary bathroom
- Description: Master Bath,Bathtub,Double Sink,Full Bath,Heater,Separate Shower,Vent
- Level: First
Bathroom
- Description: Hall Bath,Bathtub,Full Bath,Heater,Vent
- Level: First
Kitchen
- Description: Kitchen,Breakfast Nook,Eat-In,Island,Pantry
- Level: First
Living room
- Description: Living Room,Combo,Fireplace
- Level: First
Office
- Description: Office,
- Level: First
Utility room
- Description: Utility Room,Inside,Separate
- Level: First
Heating
- Central, Gas
Cooling
- Central Air
Appliances
- Included: Dishwasher, Disposal, Gas Water Heater, Microwave, Oven, Range, Tankless Water Heater, Plumbed For Ice Maker
- Laundry: Washer Hookup, Electric Dryer Hookup
Features
- Granite Counters, High Speed Internet, Vaulted Ceiling(s), Ceiling Fan(s), Gas Range Connection, Gas Oven Connection, Programmable Thermostat
- Flooring: Carpet, Tile, Wood
- Windows: Vinyl
- Number of fireplaces: 1
- Fireplace features: Gas Log
Interior area
- Total structure area: 2,042
- Total interior livable area: 2,042 sqft
Property
Parking
- Total spaces: 3
- Parking features: Attached, Garage
- Attached garage spaces: 3
Features
- Levels: One
- Stories: 1
- Patio & porch: Covered, Patio, Porch
- Exterior features: Concrete Driveway, Landscaping, Rain Gutters
- Pool features: None
- Fencing: Full,Privacy
Lot
- Size: 8,319 Square Feet
- Features: Corner Lot
Details
- Additional structures: None
- Parcel number: 730094953
Construction
Type & style
- Home type: SingleFamily
- Architectural style: Ranch
- Property subtype: Single Family Residence
Materials
- Brick, Wood Frame
- Foundation: Slab
- Roof: Asphalt,Fiberglass
Condition
- Year built: 2024
Utilities & green energy
- Sewer: Rural
- Water: Rural
- Utilities for property: Cable Available, Electricity Available, Fiber Optic Available, Natural Gas Available, Phone Available, Water Available
Green energy
- Energy efficient items: Appliances, Insulation, Lighting, Other, Windows
Community & HOA
Community
- Features: Gutter(s), Sidewalks
- Security: No Safety Shelter, Smoke Detector(s)
- Subdivision: Highland Ridge Ph I
HOA
- Has HOA: Yes
- Amenities included: Other, Park, Pool, Trail(s)
- HOA fee: $300 annually
Location
- Region: Broken Arrow
Financial & listing details
- Price per square foot: $196/sqft
- Annual tax amount: $4,303
- Date on market: 7/21/2026
- Cumulative days on market: 13 days
- Listing terms: Conventional,FHA,Other,USDA Loan,VA Loan
Estimated market value
Not available
Estimated sales range
Not available
Not available
Price history
| Date | Event | Price |
|---|---|---|
| 7/21/2026 | Listed for sale | $399,900+2.6%$196/sqft |
Source:  MLS Technology, Inc. #2626730 Report a problem MLS Technology, Inc. #2626730 Report a problem | ||
| 12/31/2024 | Sold | $389,900$191/sqft |
Source: MLS Technology, Inc. #2437796 Report a problem | ||
| 12/3/2024 | Pending sale | $389,900$191/sqft |
Source: MLS Technology, Inc. #2437796 Report a problem | ||
| 10/29/2024 | Listed for sale | $389,900$191/sqft |
Source: MLS Technology, Inc. #2437796 Report a problem | ||
Public tax history
Tax history is unavailable.
Monthly payment
Est. payment
Payment breakdown
Explore the cost of this home by adjusting the details. Changes won't be saved.Climate risks
Neighborhood: 74014
Nearby schools
GreatSchools rating
- 8/10Rosewood Elementary SchoolGrades: PK-5Distance: 1.5 mi
- 4/10Broken Arrow Freshman AcademyGrades: 9Distance: 3.8 mi
- 5/10Childers Middle SchoolGrades: 6-8Distance: 3.9 mi
Schools provided by the listing agent
- Elementary: Rosewood
- High: Broken Arrow
- District: Broken Arrow - Sch Dist (3)
Source: MLS Technology, Inc.. This data may not be complete. We recommend contacting the local school district to confirm school assignments for this home.
- $422,0003 bd2 ba2.2k sqft23019 E 107th St S, Broken Arrow, OK 74014Sold
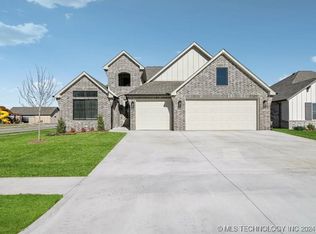
- $329,9003 bd2 ba1.7k sqft23027 E 107th St, Broken Arrow, OK 74014Sold

- $385,0003 bd2 ba1.9k sqft22925 E 107th St S, Broken Arrow, OK 74014Sold

- $375,9003 bd2 ba1.9k sqft23170 E 106th Pl S, Broken Arrow, OK 74014Sold

- $399,0003 bd2 ba2k sqft22928 E 106th Pl S, Broken Arrow, OK 74014For Sale
- $375,0003 bd2 ba2k sqft22904 E 106th Pl S, Broken Arrow, OK 74014New Construction
- $383,0003 bd2 ba2.1k sqft22752 E 106th Pl S, Broken Arrow, OK 74014Sold
- $397,0003 bd2 ba2.1k sqft22772 E 106th Pl S, Broken Arrow, OK 74014Sold
A local agent can set up tours, give advice and negotiate with sellers.
A local lender can help you make sure your offer is ready when you are.
Similar homes
- $399,0003 bd2 ba2k sqft22928 E 106th Pl S, Broken Arrow, OK 74014For Sale
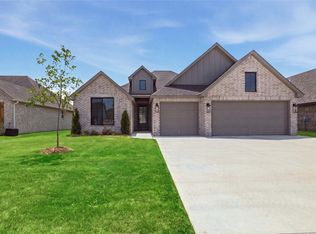 MLS ID #2626163, Brooke Mathis, Allison & Associates, REALTORS. MLS Technology, Inc.
 - $389,5003 bd3 ba2.2k sqft7440 S 234th East Ave, Broken Arrow, OK 74014For Sale
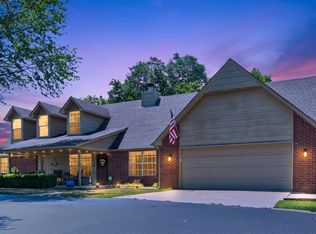 MLS ID #2627798, Will McCloud, RE/MAX Results. MLS Technology, Inc.
 - $359,9003 bd3 ba2.1k sqft23226 E 102nd Pl S, Broken Arrow, OK 74014For Sale
 MLS ID #2627255, Allison Wagnon, Chinowth & Cohen. MLS Technology, Inc.
 - $405,0004 bd2 ba2k sqft2016 W El Dorado Cir, Broken Arrow, OK 74011For Sale
 MLS ID #2627511, Taylor Cash Owens, Legacy Realty Advisors. MLS Technology, Inc.
 - $439,9003 bd3 ba2.4k sqft6812 S Elder Ave, Broken Arrow, OK 74011For SaleMLS ID #2628039, Brooke Mathis, Allison & Associates, REALTORS. MLS Technology, Inc.
- $415,0004 bd2 ba2.8k sqft14085 S 262nd East Ave, Coweta, OK 74429For SaleMLS ID #2626594, Christel Moser, Chinowth & Cohen. MLS Technology, Inc.
- $269,9003 bd2 ba1.7k sqft26175 E 90th St S, Broken Arrow, OK 74014For SaleMLS ID #2627631, Austin Cochran, Cochran & Co Realtors. MLS Technology, Inc.
- $494,9004 bd3 ba2.6k sqft825 N 89th St, Broken Arrow, OK 74014For SaleMLS ID #2627818, Jeanette Bagrosky, Coldwell Banker Select. MLS Technology, Inc.
- $315,0003 bd2 ba1.9k sqft20609 E 32nd Pl S, Broken Arrow, OK 74014For SaleMLS ID #2627128, Sumer Gordon, Chinowth & Cohen. MLS Technology, Inc.
- $336,5003 bd2 ba1.8k sqft3618 S 12th Pl S, Broken Arrow, OK 74011For SaleMLS ID #2627898, Jon Robertson, Epique Realty. MLS Technology, Inc.
- $284,9003 bd2 ba1.4k sqft1901 E Winston St, Broken Arrow, OK 74011For SaleMLS ID #2627827, Ashley Elizondo, Keller Williams Preferred. MLS Technology, Inc.
- $289,0003 bd2 ba1.8k sqft700 E Boston St S, Broken Arrow, OK 74012For SaleMLS ID #2627551, Lori Evans, McGraw, REALTORS. MLS Technology, Inc.
- $403,4414 bd2 ba2.1k sqft6200 N 27th St, Broken Arrow, OK 74014New ConstructionSchuber Mitchell Homes
- from $371,1893 bd2 ba2.2k sqftThe Fulton Plan, The Estates at Emerald Falls, Broken Arrow, OK 74014New ConstructionCapital Homes
- $309,5003 bd2 ba1.4k sqft3720 E 39th St N, Broken Arrow, OK 74014For SaleMLS ID #2628026, Melissa Espino, HomeSmart Stellar Realty. MLS Technology, Inc.
- $485,0003 bd3 ba2.4k sqft6614 S Willow Pl, Broken Arrow, OK 74011For SaleMLS ID #2627254, Allison C Sheffield, Sheffield Realty. MLS Technology, Inc.
- from $364,5563 bd2 ba2.2k sqftThe Fulton Plan, The Estates at Ridgewood, Broken Arrow, OK 74014New ConstructionCapital Homes
- $395,0003 bd2 ba2.4k sqft9519 E 78th Pl, Tulsa, OK 74133For SaleMLS ID #2627521, Holly Rosser-Miller, Interstate Properties, Inc.. MLS Technology, Inc.
- $249,9003 bd2 ba1.3k sqft23619 E 115th St S, Broken Arrow, OK 74014For SaleMLS ID #2625952, Catalina Gomez, CG Realty Group LLC. MLS Technology, Inc.
- $295,0003 bd2 ba1.9k sqft26872 E 120th St S, Coweta, OK 74429For SaleMLS ID #2625535, Jennie Wolek, Keller Williams Advantage. MLS Technology, Inc.
