Welcome home to this beautiful full-brick, 3-bedroom, 2-bath residence offering comfort, style, and exceptional community amenities. the spacious kitchen is a chef's dream, featuring granite countertops, newer appliances, a panty, abundant cabinetry, and plenty of workspace for cooking and entertaining. The inviting living room boasts a vaulted ceiling and a cozy corner fireplace, creating the perfect gathering space. Retreat to the generously sized primary suite with an elegant tray ceiling. the luxurious en-suite bath includes a double vanity, walk-in closet, separate shower , and a relaxing whirlpool tub. Step outside to enjoy the covered patio, ideal for morning coffee or evening gatherings. A new roof in 2025 provides added value and peace of mind. Located in a sought-after neighborhood, residents enjoy outstanding amenities including a community park, scenic walking trails, and a swimming pool. This move-in ready home combines quality construction, thoughtful design, and an exceptional location- don't miss your opportunity to make it yours!
Coming Soon. No Showings or Offers until 7/30/2026
For sale
$315,000
20609 E 32nd Pl S, Broken Arrow, OK 74014
3beds
1,941sqft
:
Get pre-qualified$2,066/mo
Single Family Residence
Built in 2011
7,405 Square Feet Lot
$-- Zestimate®
$162/sqft
$29/mo HOA
What's special
Walk-in closetGenerously sized primary suiteDouble vanitySeparate showerLuxurious en-suite bathElegant tray ceilingVaulted ceiling
- 4 days |
- 310 |
- 25 |
Likely to sell faster than
Zillow last checked:
Listing updated:
Listed by:
Sumer Gordon 918-261-0835,
Chinowth & Cohen
Source: MLS Technology, Inc.,MLS#: 2627128 Originating MLS: MLS Technology
Originating MLS: MLS TechnologyFacts & features
Interior
Bedrooms & bathrooms
- Bedrooms: 3
- Bathrooms: 2
- Full bathrooms: 2
Primary bedroom
- Description: Master Bedroom,
- Level: First
Bedroom
- Description: Bedroom,No Bath
- Level: First
Bedroom
- Description: Bedroom,No Bath
- Level: First
Kitchen
- Description: Kitchen,Island,Pantry
- Level: First
Living room
- Description: Living Room,Fireplace
- Level: First
Utility room
- Description: Utility Room,Inside
- Level: First
Heating
- Central, Gas
Cooling
- Central Air
Appliances
- Included: Dishwasher, Gas Water Heater, Microwave, Oven, Range, Stove, Plumbed For Ice Maker
- Laundry: Washer Hookup, Electric Dryer Hookup, Gas Dryer Hookup
Features
- Granite Counters, High Ceilings, High Speed Internet, Vaulted Ceiling(s), Ceiling Fan(s), Gas Range Connection, Gas Oven Connection, Programmable Thermostat
- Flooring: Laminate, Tile, Wood
- Doors: Insulated Doors
- Windows: Vinyl, Insulated Windows
- Basement: None
- Number of fireplaces: 1
- Fireplace features: Gas Log
Interior area
- Total structure area: 1,941
- Total interior livable area: 1,941 sqft
Property
Parking
- Total spaces: 2
- Parking features: Attached, Garage
- Attached garage spaces: 2
Features
- Levels: One
- Stories: 1
- Patio & porch: Covered, Enclosed, Patio, Porch
- Exterior features: Concrete Driveway, Rain Gutters
- Pool features: None
- Fencing: Privacy
Lot
- Size: 7,405 Square Feet
- Features: None
Details
- Additional structures: None
- Parcel number: 730079115
Construction
Type & style
- Home type: SingleFamily
- Architectural style: Other
- Property subtype: Single Family Residence
Materials
- Brick, Wood Frame
- Foundation: Slab
- Roof: Asphalt,Fiberglass
Condition
- Year built: 2011
Utilities & green energy
- Sewer: Rural
- Water: Rural
- Utilities for property: Cable Available, Electricity Available, Natural Gas Available, Phone Available, Water Available
Green energy
- Energy efficient items: Doors, Windows
Community & HOA
Community
- Features: Gutter(s), Sidewalks
- Security: No Safety Shelter, Security System Owned, Smoke Detector(s)
- Subdivision: Renaissance Park Iii
HOA
- Has HOA: Yes
- Amenities included: Clubhouse, Park, Pool
- HOA fee: $350 annually
Location
- Region: Broken Arrow
Financial & listing details
- Price per square foot: $162/sqft
- Tax assessed value: $284,190
- Annual tax amount: $2,960
- Date on market: 7/23/2026
- Cumulative days on market: 4 days
- Listing terms: Conventional,FHA,VA Loan
Estimated market value
Not available
Estimated sales range
Not available
Not available
Price history
| Date | Event | Price |
|---|---|---|
| 7/30/2026 | Listed for sale | $315,000+10.5%$162/sqft |
Source:  MLS Technology, Inc. #2627128 Report a problem MLS Technology, Inc. #2627128 Report a problem | ||
| 1/21/2025 | Sold | $285,000+60.1%$147/sqft |
Source: Public Record Report a problem | ||
| 12/12/2013 | Sold | $178,000$92/sqft |
Source: Public Record Report a problem | ||
Public tax history
| Year | Property taxes | Tax assessment |
|---|---|---|
| 2024 | $2,643 +6% | $26,501 +5% |
| 2023 | $2,494 +4.5% | $25,239 +5% |
| 2022 | $2,386 +4.5% | $24,037 +5% |
| 2021 | $2,284 +2.8% | $22,892 +5% |
| 2020 | $2,221 -0.7% | $21,802 +0.5% |
| 2019 | $2,237 -0.2% | $21,693 -2.1% |
| 2017 | $2,241 +2.4% | $22,152 +0.9% |
| 2016 | $2,188 | $21,953 +4.8% |
| 2015 | -- | $20,952 |
Find assessor info on the county website
Monthly payment
Est. payment
Payment breakdown
Explore the cost of this home by adjusting the details. Changes won't be saved.Climate risks
Neighborhood: 74014
Nearby schools
GreatSchools rating
- 8/10Country Lane Primary Elementary SchoolGrades: PK-2Distance: 3.1 mi
- 6/10Centennial Middle SchoolGrades: 6-8Distance: 3.2 mi
- 7/10Broken Arrow High SchoolGrades: 9-12Distance: 3.2 mi
Schools provided by the listing agent
- Elementary: Country Lane
- High: Broken Arrow
- District: Broken Arrow - Sch Dist (3)
Source: MLS Technology, Inc.. This data may not be complete. We recommend contacting the local school district to confirm school assignments for this home.
- $285,0003 bd2 ba1.9k sqft20609 E 32nd Pl, Broken Arrow, OK 74014Sold
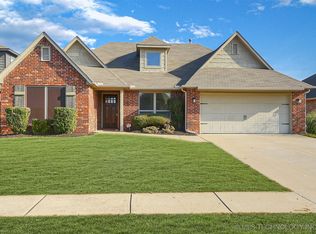
- $336,2004 bd2 ba2.4k sqft20589 E 32nd Pl, Broken Arrow, OK 74014Off Market

- $249,9003 bd2 ba1.4k sqft20617 E 32nd Pl S, Broken Arrow, OK 74014Sold
- $256,7003 bd2 ba1.4k sqft20617 E 32nd Pl, Broken Arrow, OK 74014Off Market
- $289,4003 bd2 ba1.8k sqft20579 E 32nd Pl S, Broken Arrow, OK 74014Off Market
- $261,7003 bd2 ba1.5k sqft20602 E 32nd St S, Broken Arrow, OK 74014Off Market
- $305,400-- bd-- ba2k sqft20592 E 32nd St S, Broken Arrow, OK 74014Off Market
- $331,3003 bd3 ba2.3k sqft20622 E 32nd St S, Broken Arrow, OK 74014Off Market
A local agent can set up tours, give advice and negotiate with sellers.
A local lender can help you make sure your offer is ready when you are.
Similar homes
- $310,0003 bd2 ba2.1k sqft4813 200th Ave, Broken Arrow, OK 74014For Sale
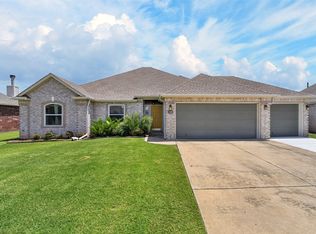 MLS ID #2625785, Jamie Arroyo, Anthem Realty. MLS Technology, Inc.
 - $290,0003 bd2 ba1.9k sqft8225 Wright Pl, Broken Arrow, OK 74014For Sale
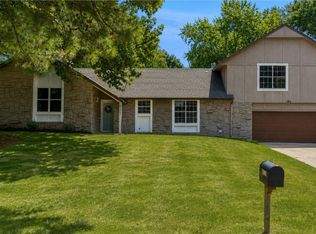 MLS ID #2628061, Cassie R Turnage, MORE Agency. MLS Technology, Inc.
 - $319,9003 bd2 ba1.7k sqft4921 S 185th Ave, Tulsa, OK 74134For Sale
 MLS ID #2627830, Erin Catron, Erin Catron & Company, LLC. MLS Technology, Inc.
 - $309,5003 bd2 ba1.4k sqft3720 E 39th St N, Broken Arrow, OK 74014For Sale
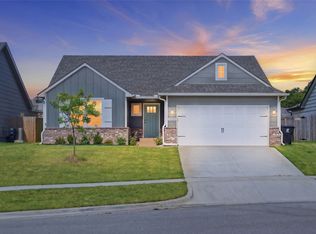 MLS ID #2628026, Melissa Espino, HomeSmart Stellar Realty. MLS Technology, Inc.
 - $255,0003 bd2 ba1.4k sqft26117 E 89th Pl S, Broken Arrow, OK 74014For SaleMLS ID #2628021, Juliane McMurray, Realty One Group Dreamers. MLS Technology, Inc.
- $345,0004 bd2 ba2k sqft31327 E 64th St S, Broken Arrow, OK 74014For SaleMLS ID #2628194, Baylee Williamson, Chinowth & Cohen. MLS Technology, Inc.
- $289,0003 bd2 ba1.8k sqft700 E Boston St S, Broken Arrow, OK 74012For SaleMLS ID #2627551, Lori Evans, McGraw, REALTORS. MLS Technology, Inc.
- $269,9003 bd2 ba1.7k sqft26175 E 90th St S, Broken Arrow, OK 74014For SaleMLS ID #2627631, Austin Cochran, Cochran & Co Realtors. MLS Technology, Inc.
- $389,5003 bd3 ba2.2k sqft7440 S 234th East Ave, Broken Arrow, OK 74014For SaleMLS ID #2627798, Will McCloud, RE/MAX Results. MLS Technology, Inc.
- $279,0003 bd2 ba1.5k sqft4628 S 189th East Ave, Tulsa, OK 74134For SaleMLS ID #2627700, Stacey Springer, Solid Rock, REALTORS. MLS Technology, Inc.
- $284,9003 bd2 ba1.4k sqft1901 E Winston St, Broken Arrow, OK 74011For SaleMLS ID #2627827, Ashley Elizondo, Keller Williams Preferred. MLS Technology, Inc.
- $299,0004 bd2 ba2k sqft25375 E 87th St S, Broken Arrow, OK 74014For SaleMLS ID #2627350, Dee Richards, McGraw, REALTORS. MLS Technology, Inc.
- $359,9003 bd3 ba2.1k sqft23226 E 102nd Pl S, Broken Arrow, OK 74014For SaleMLS ID #2627255, Allison Wagnon, Chinowth & Cohen. MLS Technology, Inc.
- $336,5003 bd2 ba1.8k sqft3618 S 12th Pl S, Broken Arrow, OK 74011For SaleMLS ID #2627898, Jon Robertson, Epique Realty. MLS Technology, Inc.
- $307,5003 bd2 ba1.5k sqft10168 E 445th Rd, Claremore, OK 74017For SaleMLS ID #2628081, Kellie Bland Dixon, Keller Williams Premier. MLS Technology, Inc.
- $310,0003 bd2 ba2k sqft13004 E 93rd Ct N, Owasso, OK 74055For SaleMLS ID #2627944, Jennifer Wykoff, Chinowth & Cohen. MLS Technology, Inc.
- $330,0003 bd2 ba2.1k sqft12408 E 79th Ct N, Owasso, OK 74055For SaleMLS ID #2628400, Gabe Roybal, Chinowth & Cohen. MLS Technology, Inc.
- $312,5003 bd2 ba2k sqft11527 S 105th East Ave, Bixby, OK 74008For SaleMLS ID #2627928, Sherrie Adams, Keller Williams Premier. MLS Technology, Inc.
- $345,0003 bd2 ba1.8k sqft1825 E Laredo St, Broken Arrow, OK 74012For SaleMLS ID #2626584, Ronda Bender, Chinowth & Cohen. MLS Technology, Inc.
- $295,0003 bd2 ba1.9k sqft26872 E 120th St S, Coweta, OK 74429For SaleMLS ID #2625535, Jennie Wolek, Keller Williams Advantage. MLS Technology, Inc.
