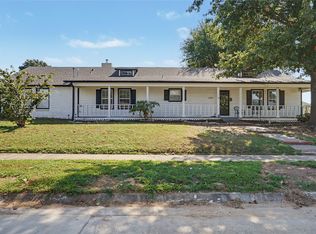
Welcome to this well-maintained full-brick home that combines comfort, style, and functionality. Recent updates include new exterior paint, fresh interior paint, and stylish new light fixtures, making this home truly move-in ready. The open-concept living area creates an inviting space for everyday living and entertaining. The spacious kitchen features a large island, ample cabinet space, and two pantries, offering plenty of room for storage and meal preparation. A versatile bonus room provides the flexibility to serve as a fourth bedroom, home office, playroom, or hobby space to fit your lifestyle. Step outside to the covered patio and enjoy peaceful views of the pond—an ideal spot to relax with your morning coffee or unwind at the end of the day. With quality updates, flexible living space, and a beautiful backyard view, this home is ready for its next owner.
For sale
$310,000
4813 200th Ave, Broken Arrow, OK 74014
3beds
2,179sqft
Single Family Residence
Built in 2003
10,715 Square Feet Lot
$306,100 Zestimate®
$142/sqft
$9/mo HOA
What's special
Fresh interior paintFull-brick homeBeautiful backyard viewStylish new light fixturesAmple cabinet spaceCovered patioNew exterior paint
- 46 days
- 771
- 64
Likely to sell faster than
Zillow last checked:
Listing updated:
Listed by:
Jamie Arroyo 918-346-9054,
Anthem Realty
Source: MLS Technology, Inc.,MLS#: 2625785 Originating MLS: MLS Technology
Originating MLS: MLS TechnologyFacts & features
Interior
Bedrooms & bathrooms
- Bedrooms: 3
- Bathrooms: 2
- Full bathrooms: 2
Primary bedroom
- Description: Master Bedroom,Private Bath,Walk-in Closet
- Level: First
Bedroom
- Description: Bedroom,
- Level: First
Bedroom
- Description: Bedroom,
- Level: First
Primary bathroom
- Description: Master Bath,Double Sink,Full Bath,Separate Shower,Whirlpool
- Level: First
Bathroom
- Description: Hall Bath,Bathtub,Full Bath
- Level: First
Kitchen
- Description: Kitchen,Eat-In
- Level: First
Heating
- Central, Gas
Cooling
- Central Air
Appliances
- Included: Cooktop, Dishwasher, Disposal, Gas Water Heater, Microwave, Oven
- Laundry: Washer Hookup, Electric Dryer Hookup
Features
- Granite Counters, High Ceilings, Hot Tub/Spa, Laminate Counters, Cable TV, Ceiling Fan(s), Electric Range Connection
- Flooring: Carpet, Laminate, Tile
- Windows: Vinyl, Insulated Windows
- Basement: None
- Number of fireplaces: 1
- Fireplace features: Gas Log, Wood Burning
Interior area
- Total structure area: 2,179
- Total interior livable area: 2,179 sqft
Property
Parking
- Total spaces: 3
- Parking features: Attached, Garage, Garage Faces Rear
- Attached garage spaces: 3
Features
- Levels: One
- Stories: 1
- Patio & porch: Covered, Porch
- Exterior features: Concrete Driveway, Rain Gutters, Satellite Dish
- Pool features: None
- Has spa: Yes
- Spa features: Hot Tub
- Fencing: Decorative,Privacy
Lot
- Size: 10,715 Square Feet
- Features: Mature Trees
Details
- Additional structures: None
- Parcel number: 730070115
Construction
Type & style
- Home type: SingleFamily
- Architectural style: Other
- Property subtype: Single Family Residence
Materials
- Brick, Wood Frame
- Foundation: Slab
- Roof: Asphalt,Fiberglass
Condition
- Year built: 2003
Utilities & green energy
- Sewer: Public Sewer
- Water: Rural
- Utilities for property: Cable Available, Electricity Available, Natural Gas Available, Phone Available, Water Available
Green energy
- Energy efficient items: Windows
Community & HOA
Community
- Features: Gutter(s)
- Security: No Safety Shelter
- Subdivision: Eagle Creek V
HOA
- Has HOA: Yes
- Amenities included: Park
- HOA fee: $110 annually
Location
- Region: Broken Arrow
Financial & listing details
- Price per square foot: $142/sqft
- Annual tax amount: $2,775
- Date on market: 7/16/2026
- Cumulative days on market: 46 days
- Listing terms: Conventional,FHA,Other,VA Loan
Estimated market value
$306,100
$291,000 - $321,000
$2,811/mo
Price history
| Date | Event | Price |
|---|---|---|
| 7/23/2026 | Listed for sale | $310,000+10.9%$142/sqft |
Source:  MLS Technology, Inc. #2625785 Report a problem MLS Technology, Inc. #2625785 Report a problem | ||
| 8/2/2023 | Listing removed | -- |
Source: MLS Technology, Inc. #2320766 Report a problem | ||
| 7/17/2023 | Pending sale | $279,500$128/sqft |
Source: MLS Technology, Inc. #2320766 Report a problem | ||
| 7/12/2023 | Price change | $279,500-1.8%$128/sqft |
Source: MLS Technology, Inc. #2320766 Report a problem | ||
| 6/30/2023 | Listed for sale | $284,500$131/sqft |
Source: MLS Technology, Inc. #2320766 Report a problem | ||
| 6/13/2023 | Listing removed | -- |
Source: MLS Technology, Inc. #2320762 Report a problem | ||
| 6/12/2023 | Listed for sale | $284,500$131/sqft |
Source: MLS Technology, Inc. #2320762 Report a problem | ||
Public tax history
Tax history is unavailable.
Monthly payment
Est. payment
Payment breakdown
Explore the cost of this home by adjusting the details. Changes won't be saved.Climate risks
Neighborhood: 74014
Nearby schools
Schools provided by the listing agent
- Elementary: Country Lane
- High: Broken Arrow
- District: Broken Arrow - Sch Dist (3)
Source: MLS Technology, Inc.. This data may not be complete. We recommend contacting the local school district to confirm school assignments for this home.
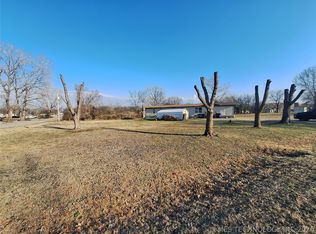
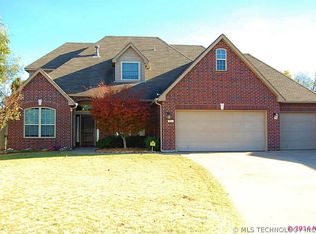
Similar homes
- $289,5553 bd2 ba1.8k sqft3630 E Berkeley St, Broken Arrow, OK 74014For Sale
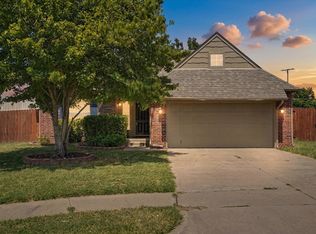 MLS ID #2629978, Pamela Nichols, RE/MAX Results. MLS Technology, Inc.
 - $315,0003 bd2 ba1.9k sqft20609 E 32nd Pl S, Broken Arrow, OK 74014For Sale
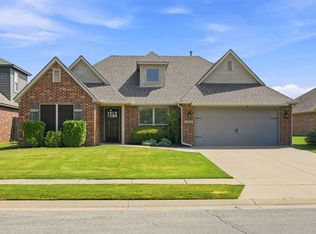 MLS ID #2627128, Sumer Gordon, Chinowth & Cohen. MLS Technology, Inc.
 - $295,0003 bd2 ba1.9k sqft1105 N 84th St, Broken Arrow, OK 74014For Sale
 MLS ID #2631171, Chris Swart, Coldwell Banker Select. MLS Technology, Inc.
 - $310,0002 bd1 ba1.4k sqft21802 E 81st St S, Broken Arrow, OK 74014For Sale
 MLS ID #2631390, Jeff Holmes, C21/First Choice Realty. MLS Technology, Inc.
