Welcome home to this well-maintained home in the desirable Stone Creek Farms III community! Situated on a spacious corner lot, this property offers attractive curb appeal, a functional split floor plan, and thoughtful updates throughout.
The kitchen features freshly painted cabinets, creating a bright and inviting space for cooking and gathering. Recent updates include a new roof (2021), newer A/C (2024), newer hot water tank (2024), updated fence, and newer appliances (2021) providing added value and peace of mind.
Enjoy relaxing outdoors from the covered back porch, complete with a charming porch swing—an ideal spot to enjoy your morning coffee or unwind at the end of the day. The backyard also features a built-in fire pit, offering a great space for entertaining or spending evenings outdoors.
Located in the Broken Arrow School District, this home offers convenient access to shopping, dining, and major highways while providing the benefits of an established neighborhood.
Residents of Stone Creek Farms III enjoy a variety of community amenities, including a neighborhood pool, park, splash pad, and fishing pond, providing plenty of opportunities for recreation and outdoor enjoyment.
Combining a desirable corner lot, functional layout, recent updates, inviting outdoor living spaces, and exceptional neighborhood amenities, this home is ready for its next owner. Schedule your private showing today!
For sale
$279,000
4628 S 189th East Ave, Tulsa, OK 74134
3beds
1,569sqft
:
Get pre-qualified$1,877/mo
Single Family Residence
Built in 2009
8,886 Square Feet Lot
$-- Zestimate®
$178/sqft
$28/mo HOA
What's special
Built-in fire pitCharming porch swingFunctional split floor planInviting outdoor living spacesSpacious corner lotAttractive curb appealFreshly painted cabinets
- 8 days |
- 1,008 |
- 71 |
Likely to sell faster than
Zillow last checked:
Listing updated:
Listed by:
Stacey Springer 918-829-0460,
Solid Rock, REALTORS
Source: MLS Technology, Inc.,MLS#: 2627700 Originating MLS: MLS Technology
Originating MLS: MLS TechnologyFacts & features
Interior
Bedrooms & bathrooms
- Bedrooms: 3
- Bathrooms: 2
- Full bathrooms: 2
Living room
- Description: Living Room,Combo
- Level: First
Heating
- Central, Gas
Cooling
- Central Air
Appliances
- Included: Dishwasher, Disposal, Gas Water Heater, Microwave, Oven, Range, Refrigerator, Stove
- Laundry: Washer Hookup, Electric Dryer Hookup
Features
- Granite Counters, High Ceilings, High Speed Internet, Cable TV, Wired for Data, Gas Range Connection, Gas Oven Connection
- Flooring: Carpet, Tile, Wood Veneer
- Windows: Vinyl
- Number of fireplaces: 1
- Fireplace features: Gas Log, Outside
Interior area
- Total structure area: 1,569
- Total interior livable area: 1,569 sqft
Property
Parking
- Total spaces: 3
- Parking features: Attached, Garage
- Attached garage spaces: 3
Accessibility
- Accessibility features: Low Threshold Shower, Accessible Entrance
Features
- Levels: One
- Stories: 1
- Patio & porch: Covered, Patio, Porch
- Exterior features: Fire Pit, Landscaping, Rain Gutters
- Pool features: None
- Fencing: Chain Link,Decorative,Privacy
Lot
- Size: 8,886 Square Feet
- Features: Corner Lot, Cul-De-Sac
Details
- Additional structures: None
- Parcel number: 87730942514560
Construction
Type & style
- Home type: SingleFamily
- Architectural style: Craftsman
- Property subtype: Single Family Residence
Materials
- Brick, Wood Siding, Wood Frame
- Foundation: Slab
- Roof: Asphalt,Fiberglass
Condition
- Year built: 2009
Utilities & green energy
- Sewer: Public Sewer
- Water: Public
- Utilities for property: Cable Available, Electricity Available, Natural Gas Available, Phone Available, Water Available
Community & HOA
Community
- Features: Gutter(s), Sidewalks
- Security: No Safety Shelter, Smoke Detector(s)
- Subdivision: Stone Creek Farms Iii
HOA
- Has HOA: Yes
- Amenities included: Clubhouse, Park, Pool
- HOA fee: $335 annually
Location
- Region: Tulsa
Financial & listing details
- Price per square foot: $178/sqft
- Annual tax amount: $3,816
- Date on market: 7/28/2026
- Cumulative days on market: 9 days
- Listing terms: Conventional,FHA,VA Loan
Estimated market value
Not available
Estimated sales range
Not available
Not available
Price history
| Date | Event | Price |
|---|---|---|
| 7/29/2026 | Listed for sale | $279,000+24.8%$178/sqft |
Source:  MLS Technology, Inc. #2627700 Report a problem MLS Technology, Inc. #2627700 Report a problem | ||
| 6/28/2021 | Sold | $223,500+4%$142/sqft |
Source: MLS Technology, Inc. #2114352 Report a problem | ||
| 5/13/2021 | Pending sale | $215,000$137/sqft |
Source: MLS Technology, Inc. #2114352 Report a problem | ||
| 5/11/2021 | Listed for sale | $215,000$137/sqft |
Source: MLS Technology, Inc. #2114352 Report a problem | ||
Public tax history
Tax history is unavailable.
Monthly payment
Est. payment
Payment breakdown
Explore the cost of this home by adjusting the details. Changes won't be saved.Climate risks
Neighborhood: Lynn Lane
Nearby schools
GreatSchools rating
- 8/10Country Lane Primary Elementary SchoolGrades: PK-2Distance: 1.4 mi
- 6/10Centennial Middle SchoolGrades: 6-8Distance: 1.6 mi
- 7/10Broken Arrow High SchoolGrades: 9-12Distance: 1.6 mi
Schools provided by the listing agent
- Elementary: Country Lane
- Middle: Centennial
- High: Broken Arrow
- District: Broken Arrow - Sch Dist (3)
Source: MLS Technology, Inc.. This data may not be complete. We recommend contacting the local school district to confirm school assignments for this home.
- $278,4003 bd2 ba1.5k sqft4628 S 189th Ave E, Tulsa, OK 74134Off Market
- $278,7004 bd2 ba1.5k sqft4634 S 189th Ave E, Tulsa, OK 74134Off Market
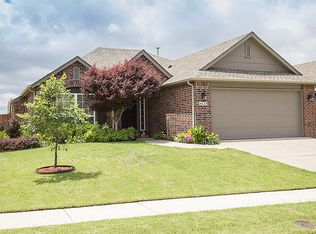
- $263,6003 bd2 ba1.5k sqft4634 S 189th East Ave, Tulsa, OK 74134Off Market
- $286,3003 bd2 ba1.6k sqft4622 S 189th Ave E, Tulsa, OK 74134Off Market

- $286,2003 bd2 ba1.5k sqft18849 E 47th St, Tulsa, OK 74134Off Market
- $316,5004 bd2 ba1.8k sqft4616 S 189th East Ave, Tulsa, OK 74134Off Market
- $307,0004 bd2 ba1.8k sqft4616 S 189th Ave E, Tulsa, OK 74134Off Market
- $288,3003 bd2 ba1.6k sqft18843 E 47th St, Tulsa, OK 74134Off Market
A local agent can set up tours, give advice and negotiate with sellers.
A local lender can help you make sure your offer is ready when you are.
Similar homes
- $319,9003 bd2 ba1.7k sqft4921 S 185th Ave, Tulsa, OK 74134For Sale
 MLS ID #2627830, Erin Catron, Erin Catron & Company, LLC. MLS Technology, Inc.
 - $310,0003 bd2 ba2.1k sqft4813 200th Ave, Broken Arrow, OK 74014For Sale
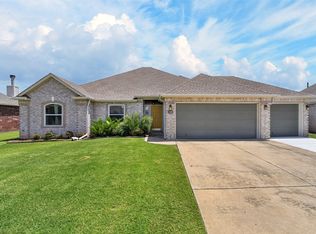 MLS ID #2625785, Jamie Arroyo, Anthem Realty. MLS Technology, Inc.
 - $255,0003 bd2 ba1.4k sqft26117 E 89th Pl S, Broken Arrow, OK 74014For Sale
 MLS ID #2628021, Juliane McMurray, Realty One Group Dreamers. MLS Technology, Inc.
 - $289,0003 bd2 ba1.8k sqft700 E Boston St S, Broken Arrow, OK 74012For Sale
 MLS ID #2627551, Lori Evans, McGraw, REALTORS. MLS Technology, Inc.
 - $255,0003 bd2 ba1.8k sqft5852 S 91st East Ave, Tulsa, OK 74145For SaleMLS ID #2628598, Jill Brewer, Keller Williams Advantage. MLS Technology, Inc.
- $260,0003 bd2 ba1.5k sqft4677 S Winston Ave, Tulsa, OK 74135For SaleMLS ID #2626844, Marie McManus, RE/MAX Results. MLS Technology, Inc.
- $265,0003 bd2 ba1.4k sqft9713 S 69th East Ave, Tulsa, OK 74133For SaleMLS ID #2628229, Wally Kerr, YHSGR - Kerr Team. MLS Technology, Inc.
- $315,0003 bd2 ba1.9k sqft20609 E 32nd Pl S, Broken Arrow, OK 74014For SaleMLS ID #2627128, Sumer Gordon, Chinowth & Cohen. MLS Technology, Inc.
- $310,0003 bd2 ba1.9k sqft2404 S 10th St, Broken Arrow, OK 74012For SaleMLS ID #2628428, Jaimie Nussbaum, MORE Agency. MLS Technology, Inc.
- $290,0003 bd2 ba1.9k sqft8225 Wright Pl, Broken Arrow, OK 74014For SaleMLS ID #2628061, Cassie R Turnage, MORE Agency. MLS Technology, Inc.
- $284,9003 bd2 ba1.4k sqft1901 E Winston St, Broken Arrow, OK 74011For SaleMLS ID #2627827, Ashley Elizondo, Keller Williams Preferred. MLS Technology, Inc.
- $264,0003 bd2 ba1.5k sqft8406 S 111th Ave E, Tulsa, OK 74133For SaleMLS ID #2627460, Jessica Scott, Realty One Group Dreamers. MLS Technology, Inc.
- from $278,8233 bd2 ba1.4k sqft1450 Plan, Patterson Farms, Tulsa, OK 74134New ConstructionSchuber Mitchell Homes
- $319,0004 bd2 ba1.8k sqft6700 S 20th Pl, Broken Arrow, OK 74011For SaleMLS ID #2628565, Kaelee McMahon, McGraw, REALTORS. MLS Technology, Inc.
- $269,0003 bd2 ba1.8k sqft6253 S Victor Ave, Tulsa, OK 74136For SaleMLS ID #2627067, Krysten Russell, Concept Realty. MLS Technology, Inc.
- $299,0003 bd2 ba1.4k sqft2651 E 20th St, Tulsa, OK 74104For SaleMLS ID #2618824, Lori Evans, McGraw, REALTORS. MLS Technology, Inc.
- $175,0003 bd2 ba1.6k sqft12926 E 28th Pl, Tulsa, OK 74134For SaleMLS ID #2626193, Chelsea Meek, Keller Williams Advantage. MLS Technology, Inc.
- $235,0003 bd2 ba1.7k sqft2255 S 83rd East Ave, Tulsa, OK 74129For SaleMLS ID #2628348, Curt Bryan, Solid Rock, REALTORS. MLS Technology, Inc.
- $309,5003 bd2 ba1.4k sqft3720 E 39th St N, Broken Arrow, OK 74014For SaleMLS ID #2628026, Melissa Espino, HomeSmart Stellar Realty. MLS Technology, Inc.
- $245,0003 bd2 ba1.5k sqft305 S Fern Pl, Broken Arrow, OK 74012For SaleMLS ID #2627104, Brittany Wood, Coldwell Banker Select. MLS Technology, Inc.
