Seller is offering up to $10,000 credit with an acceptable offer. This 3-bedroom, 2-bath home has a flexible two-story layout with comfortable space for everyday living.
The primary suite is downstairs, with two more bedrooms upstairs for some separation. Vaulted ceilings open up the living area, and the fireplace gives the room a natural focal point.
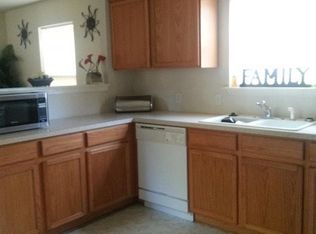
The kitchen has plenty of cabinet space, a pantry, and looks out over the main living area — you're never far from the conversation while you're cooking.
Outside, the backyard is low-maintenance and has room to grill and hang out without a lot of yard work to keep up with.
Major updates are already done: new roof and downstairs HVAC (2021), new interior paint, flooring, dishwasher, and light fixtures (2021), new garage door motor (2022), new stove and kitchen sink (2023). The two gray couches and coffee table in the living room stay with the home.
Pending
Price cut: $2.5K (9/8)
$167,500
12926 E 28th Pl, Tulsa, OK 74134
3beds
1,625sqft
Single Family Residence
Built in 2003
4,181 Square Feet Lot
$158,000 Zestimate®
$103/sqft
$24/mo HOA
What's special
Flexible two-story layoutBackyard is low-maintenancePrimary suite is downstairs
- 88 days
- 457
- 47
Zillow last checked:
Listing updated:
Listed by:
Chelsea Meek 918-640-5018,
Keller Williams Advantage
Source: MLS Technology, Inc.,MLS#: 2626193 Originating MLS: MLS Technology
Originating MLS: MLS TechnologyFacts & features
Interior
Bedrooms & bathrooms
- Bedrooms: 3
- Bathrooms: 2
- Full bathrooms: 2
Primary bedroom
- Description: Master Bedroom,Private Bath,Walk-in Closet
- Level: First
Bedroom
- Description: Bedroom,
- Level: Second
Bedroom
- Description: Bedroom,
- Level: Second
Primary bathroom
- Description: Master Bath,Full Bath
- Level: First
Bathroom
- Description: Hall Bath,Full Bath
- Level: Second
Dining room
- Description: Dining Room,Combo w/ Living
- Level: First
Kitchen
- Description: Kitchen,Pantry
- Level: First
Living room
- Description: Living Room,Fireplace
- Level: First
Utility room
- Description: Utility Room,Inside
- Level: First
Heating
- Central, Electric
Cooling
- Central Air
Appliances
- Included: Dryer, Dishwasher, Electric Water Heater, Oven, Range, Washer
- Laundry: Washer Hookup, Electric Dryer Hookup
Features
- Attic, Laminate Counters, Ceiling Fan(s), Electric Oven Connection, Electric Range Connection, Programmable Thermostat
- Flooring: Carpet, Wood Veneer
- Windows: Casement Window(s)
- Basement: None
- Number of fireplaces: 1
- Fireplace features: Wood Burning
Interior area
- Total structure area: 1,625
- Total interior livable area: 1,625 sqft
Property
Parking
- Total spaces: 2
- Parking features: Attached, Garage
- Attached garage spaces: 2
Features
- Patio & porch: Covered, Porch
- Exterior features: Concrete Driveway, None
- Pool features: None
- Fencing: Partial,Privacy
Lot
- Size: 4,181 Square Feet
- Features: None
Details
- Additional structures: None
- Parcel number: 41790941614410
Construction
Type & style
- Home type: SingleFamily
- Architectural style: Other
- Property subtype: Single Family Residence
Materials
- Brick, HardiPlank Type, Wood Frame
- Foundation: Slab
- Roof: Asphalt,Fiberglass
Condition
- Year built: 2003
Utilities & green energy
- Sewer: Public Sewer
- Water: Public
- Utilities for property: Electricity Available, Water Available
Community & HOA
Community
- Security: No Safety Shelter, Smoke Detector(s)
- Subdivision: Tamarac
HOA
- Has HOA: Yes
- Amenities included: None
- HOA fee: $285 annually
Location
- Region: Tulsa
Financial & listing details
- Price per square foot: $103/sqft
- Annual tax amount: $2,133
- Date on market: 7/16/2026
- Cumulative days on market: 88 days
- Listing terms: Conventional,FHA,VA Loan
Estimated market value
$158,000
$150,000 - $166,000
$1,691/mo
Price history
| Date | Event | Price |
|---|---|---|
| 10/1/2026 | Pending sale | $167,500$103/sqft |
Source:  MLS Technology, Inc. #2626193 Report a problem MLS Technology, Inc. #2626193 Report a problem | ||
| 9/8/2026 | Price change | $167,500-1.5%$103/sqft |
Source: MLS Technology, Inc. #2626193 Report a problem | ||
| 8/17/2026 | Price change | $170,000-2.9%$105/sqft |
Source: MLS Technology, Inc. #2626193 Report a problem | ||
| 7/22/2026 | Listed for sale | $175,000+40%$108/sqft |
Source: MLS Technology, Inc. #2626193 Report a problem | ||
| 9/22/2021 | Sold | $125,000-16.6%$77/sqft |
Source: MLS Technology, Inc. #2119827 Report a problem | ||
| 8/19/2021 | Pending sale | $149,900$92/sqft |
Source: MLS Technology, Inc. #2119827 Report a problem | ||
| 8/18/2021 | Listed for sale | $149,900$92/sqft |
Source: MLS Technology, Inc. #2119827 Report a problem | ||
| 8/12/2021 | Pending sale | $149,900$92/sqft |
Source: MLS Technology, Inc. #2119827 Report a problem | ||
| 8/4/2021 | Price change | $149,900-3.3%$92/sqft |
Source: MLS Technology, Inc. #2119827 Report a problem | ||
| 7/26/2021 | Listed for sale | $155,000$95/sqft |
Source: MLS Technology, Inc. #2119827 Report a problem | ||
| 7/3/2021 | Pending sale | $155,000$95/sqft |
Source: MLS Technology, Inc. #2119827 Report a problem | ||
| 6/25/2021 | Listed for sale | $155,000$95/sqft |
Source: MLS Technology, Inc. #2119827 Report a problem | ||
Public tax history
Tax history is unavailable.
Monthly payment
Est. payment
Payment breakdown
Explore the cost of this home by adjusting the details. Changes won't be saved.Climate risks
Neighborhood: Tamarac
Nearby schools
Schools provided by the listing agent
- Elementary: Disney
- High: East Central
- District: Tulsa - Sch Dist (1)
Source: MLS Technology, Inc.. This data may not be complete. We recommend contacting the local school district to confirm school assignments for this home.
Similar homes
- $229,0003 bd2 ba1.1k sqft2766 S 133rd East Ave, Tulsa, OK 74134For Sale
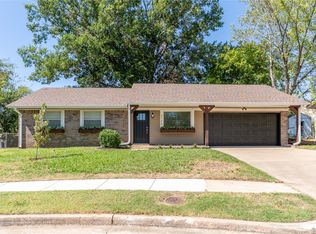 MLS ID #2634098, Max Heckenkemper, Keller Williams Advantage. MLS Technology, Inc.
 - $189,9003 bd2 ba1k sqft11613 E 24th St, Tulsa, OK 74129For Sale
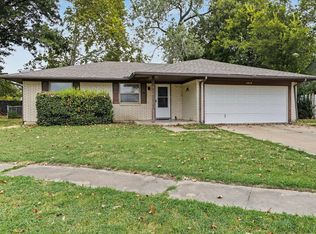 MLS ID #2631098, Whitney Waldran, JPAR Reliance. MLS Technology, Inc.
 - $179,9003 bd1 ba1k sqft10617 E 36th St, Tulsa, OK 74146For Sale
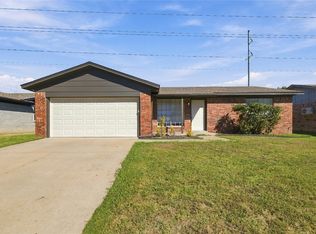 MLS ID #2635800, Cindy Smith, Platinum Realty, LLC.. MLS Technology, Inc.
 - $210,0003 bd2 ba1.5k sqft11913 E 38th Pl, Tulsa, OK 74146For Sale
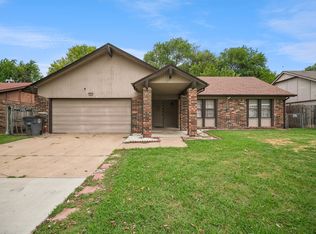 MLS ID #2631473, Dalia Espinoza, Eagle Rock Realty & Prop Mgmt. MLS Technology, Inc.
