Welcome home to this well cared for beauty in the highly desirable Union school district! This well maintained home is move in ready. The exterior was just repaired and completely repainted. The entire interior was also just repainted including baseboards! It has brand new carpet and is completely ready for a new owner. There is great storage through out including a large master bedroom with two closets. Refrigerator is included. The laundry room is indoors and the garage has a brand new insulated garage door, abundant workspace & shelves. Outdoors you'll find a large covered patio and spacious yard. This home is conveniently located close to all Tulsa has to offer and is perfect for entertaining indoors and out!
For sale
$179,900
10617 E 36th St, Tulsa, OK 74146
3beds
1,010sqft
Single Family Residence
Built in 1973
9,539 Square Feet Lot
$-- Zestimate®
$178/sqft
$-- HOA
What's special
Brand new carpetSpacious yardGreat storage throughoutLarge covered patio
- 8 days
- 277
- 27
Likely to sell faster than
Zillow last checked:
Listing updated:
Listed by:
Cindy Smith 918-855-2905,
Platinum Realty, LLC.
Source: MLS Technology, Inc.,MLS#: 2635800 Originating MLS: MLS Technology
Originating MLS: MLS TechnologyFacts & features
Interior
Bedrooms & bathrooms
- Bedrooms: 3
- Bathrooms: 1
- Full bathrooms: 1
Primary bedroom
- Description: Primary Bedroom,Separate Closets
- Level: First
Bedroom
- Description: Bedroom,
- Level: First
Bedroom
- Description: Bedroom,
- Level: First
Primary bathroom
- Description: Primary Bath,Bathtub,Full Bath,Vent
- Level: First
Dining room
- Description: Dining Room,
- Level: First
Kitchen
- Description: Kitchen,Breakfast Nook,Pantry
- Level: First
Living room
- Description: Living Room,
- Level: First
Utility room
- Description: Utility Room,Inside,Separate
- Level: First
Heating
- Central, Gas
Cooling
- Central Air
Appliances
- Included: Dishwasher, Gas Water Heater, Oven, Range, Refrigerator, Stove, Plumbed For Ice Maker
- Laundry: Electric Dryer Hookup, Gas Dryer Hookup
Features
- High Ceilings, Laminate Counters, Gas Range Connection, Gas Oven Connection, Programmable Thermostat
- Flooring: Carpet, Tile
- Windows: Aluminum Frames
- Has fireplace: No
Interior area
- Total structure area: 1,010
- Total interior livable area: 1,010 sqft
Video & virtual tour
Property
Parking
- Total spaces: 2
- Parking features: Attached, Garage, Shelves, Storage, Workshop in Garage
- Attached garage spaces: 2
Features
- Levels: One
- Stories: 1
- Patio & porch: Covered, Patio, Porch
- Exterior features: Rain Gutters
- Pool features: None
- Fencing: Chain Link
Lot
- Size: 9,539 Square Feet
- Features: None
Details
- Additional structures: None
- Parcel number: 76925941946940
Construction
Type & style
- Home type: SingleFamily
- Property subtype: Single Family Residence
Materials
- Brick, Masonite, Wood Frame
- Foundation: Slab
- Roof: Asphalt,Fiberglass
Condition
- Year built: 1973
Utilities & green energy
- Sewer: Public Sewer
- Water: Public
- Utilities for property: Cable Available, Electricity Available, Natural Gas Available, Phone Available, Water Available
Community & HOA
Community
- Features: Gutter(s), Sidewalks
- Security: No Safety Shelter, Security System Owned, Smoke Detector(s)
- Subdivision: Shannon Park Vi
HOA
- Has HOA: No
Location
- Region: Tulsa
Financial & listing details
- Price per square foot: $178/sqft
- Annual tax amount: $1,345
- Date on market: 10/7/2026
- Cumulative days on market: 9 days
- Listing terms: Conventional,FHA,VA Loan
Estimated market value
Not available
Estimated sales range
Not available
Not available
Price history
| Date | Event | Price |
|---|---|---|
| 10/7/2026 | Listed for sale | $179,900+105.6%$178/sqft |
Source:  MLS Technology, Inc. #2635800 Report a problem MLS Technology, Inc. #2635800 Report a problem | ||
| 5/18/2017 | Sold | $87,500$87/sqft |
Source: MLS Technology, Inc. #1712922 Report a problem | ||
Public tax history
Tax history is unavailable.
Monthly payment
Est. payment
Payment breakdown
Explore the cost of this home by adjusting the details. Changes won't be saved.Climate risks
Neighborhood: Shannon Park
Nearby schools
Schools provided by the listing agent
- Elementary: Rosa Parks
- High: Union
- District: Union - Sch Dist (9)
Source: MLS Technology, Inc.. This data may not be complete. We recommend contacting the local school district to confirm school assignments for this home.
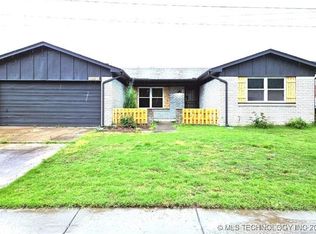

Similar homes
- $189,9003 bd2 ba1k sqft11613 E 24th St, Tulsa, OK 74129For Sale
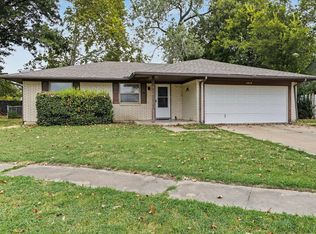 MLS ID #2631098, Whitney Waldran, JPAR Reliance. MLS Technology, Inc.
 - $199,0003 bd2 ba1.4k sqft3830 S 82nd East Ave, Tulsa, OK 74145For Sale
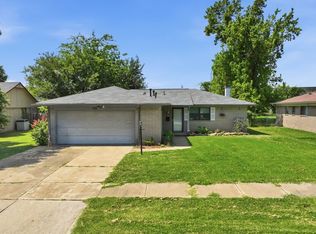 MLS ID #2627086, Jaybee Hawkins, Cochran & Co Realtors. MLS Technology, Inc.
 - $199,5003 bd1 ba1.1k sqft3216 S Joplin Ave, Tulsa, OK 74135For Sale
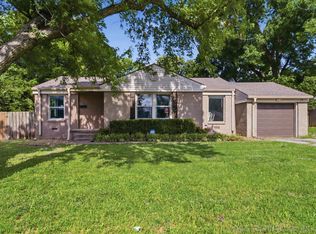 MLS ID #2622966, Loretta Vomberg, Keller Williams Preferred. MLS Technology, Inc.
 - $195,0003 bd2 ba1.1k sqft2714 S Joplin Ave, Tulsa, OK 74114For Sale
 MLS ID #2631554, Britney Tillis, Elevate Realty. MLS Technology, Inc.
