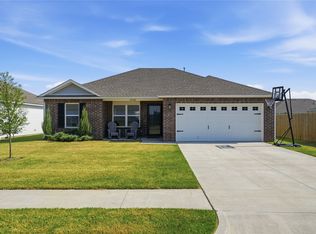
Welcome to this beautiful move-in ready home in Broken Arrow! This well-maintained 3-bedroom, 2-bath home features a bright, open floor plan that is perfect for everyday living and entertaining. The spacious kitchen offers stainless steel appliances, a functional peninsula with seating, and opens seamlessly to the living area.
The primary suite includes a walk-in shower, while the additional bedrooms provide plenty of space for family, guests, or a home office. Step outside to enjoy your private backyard with a patio, outdoor dining area, and a refreshing pool, perfect for relaxing or hosting gatherings. An attached 2-car garage and dedicated laundry room add convenience to this wonderful home.
Don’t miss this opportunity to own a beautifully maintained home in a great Broken Arrow location. Schedule your private showing today!
For sale
$249,900
23619 E 115th St S, Broken Arrow, OK 74014
3beds
1,303sqft
Single Family Residence
Built in 2023
-- sqft lot
$248,600 Zestimate®
$192/sqft
$17/mo HOA
What's special
Refreshing poolOutdoor dining areaBright open floor planDedicated laundry roomStainless steel appliancesFunctional peninsula with seatingSpacious kitchen
- 46 days
- 334
- 35
Zillow last checked:
Listing updated:
Listed by:
Catalina Gomez 918-633-9547,
CG Realty Group LLC
Source: MLS Technology, Inc.,MLS#: 2625952 Originating MLS: MLS Technology
Originating MLS: MLS TechnologyFacts & features
Interior
Bedrooms & bathrooms
- Bedrooms: 3
- Bathrooms: 2
- Full bathrooms: 2
Primary bedroom
- Description: Master Bedroom,Private Bath
- Level: First
Bedroom
- Description: Bedroom,
- Level: First
Bedroom
- Description: Bedroom,
- Level: First
Primary bathroom
- Description: Master Bath,Double Sink,Full Bath,Shower Only
- Level: First
Dining room
- Description: Dining Room,Breakfast
- Level: First
Kitchen
- Description: Kitchen,Eat-In,Island,Pantry
- Level: First
Living room
- Description: Living Room,Great Room
- Level: First
Heating
- Central, Gas
Cooling
- Central Air
Appliances
- Included: Built-In Oven, Dishwasher, Disposal, Gas Water Heater, Oven, Range, Plumbed For Ice Maker
- Laundry: Washer Hookup, Electric Dryer Hookup, Gas Dryer Hookup
Features
- Laminate Counters, Electric Oven Connection, Electric Range Connection, Gas Range Connection, Gas Oven Connection, Programmable Thermostat
- Flooring: Carpet, Vinyl
- Windows: Vinyl
- Basement: None
- Has fireplace: No
Interior area
- Total structure area: 1,303
- Total interior livable area: 1,303 sqft
Property
Parking
- Total spaces: 2
- Parking features: Attached, Garage
- Attached garage spaces: 2
Features
- Levels: One
- Stories: 1
- Patio & porch: Covered, Patio, Porch
- Exterior features: Landscaping
- Pool features: Above Ground, Other
- Fencing: Full
Lot
- Features: None
Details
- Additional structures: None, Pergola
- Parcel number: 008534004003000000
Construction
Type & style
- Home type: SingleFamily
- Property subtype: Single Family Residence
Materials
- Brick, Vinyl Siding, Wood Frame
- Foundation: Slab
- Roof: Asphalt,Fiberglass
Condition
- Year built: 2023
Utilities & green energy
- Sewer: Public Sewer
- Water: Public
- Utilities for property: Electricity Available, Natural Gas Available, Phone Available, Water Available
Community & HOA
Community
- Security: No Safety Shelter, Smoke Detector(s)
- Subdivision: Oneta Farms Phase Iv
HOA
- Has HOA: Yes
- Amenities included: None
- HOA fee: $200 annually
Location
- Region: Broken Arrow
Financial & listing details
- Price per square foot: $192/sqft
- Tax assessed value: $207,113
- Annual tax amount: $2,296
- Date on market: 7/23/2026
- Cumulative days on market: 47 days
- Listing terms: Conventional,FHA,Other,USDA Loan,VA Loan
Estimated market value
$248,600
$236,000 - $261,000
$1,635/mo
Price history
| Date | Event | Price |
|---|---|---|
| 7/24/2026 | Listed for sale | $249,900+12%$192/sqft |
Source:  MLS Technology, Inc. #2625952 Report a problem MLS Technology, Inc. #2625952 Report a problem | ||
| 9/18/2023 | Sold | $223,200$171/sqft |
Source: MLS Technology, Inc. #2325207 Report a problem | ||
| 7/24/2023 | Pending sale | $223,200$171/sqft |
Source: MLS Technology, Inc. #2325207 Report a problem | ||
| 4/17/2023 | Price change | $223,200+0.9%$171/sqft |
Source: MLS Technology, Inc. #2310692 Report a problem | ||
| 3/18/2023 | Price change | $221,200+0.5%$170/sqft |
Source: Rausch Coleman Homes Report a problem | ||
| 12/20/2022 | Listed for sale | $220,200$169/sqft |
Source: Rausch Coleman Homes Report a problem | ||
Public tax history
| Year | Property taxes | Tax assessment |
|---|---|---|
| 2025 | $2,296 -2.1% | $23,108 -1.7% |
| 2024 | $2,345 +234400% | $23,504 +293700% |
| 2023 | $1 | $8 |
Find assessor info on the county website
Monthly payment
Est. payment
Payment breakdown
Explore the cost of this home by adjusting the details. Changes won't be saved.Climate risks
Neighborhood: 74014
Nearby schools
Schools provided by the listing agent
- Elementary: Rosewood
- Middle: Childers
- High: Broken Arrow
- District: Broken Arrow - Sch Dist (3)
Source: MLS Technology, Inc.. This data may not be complete. We recommend contacting the local school district to confirm school assignments for this home.
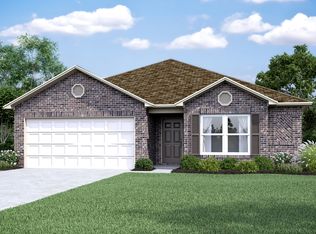
- $262,9004 bd2 ba1.7k sqft23585 E 115th St S, Broken Arrow, OK 74014Off Market
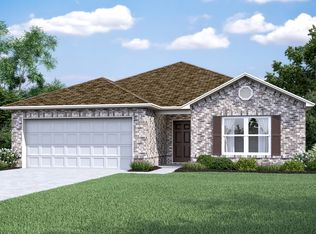
- $241,0003 bd2 ba1.4k sqft23559 E 115th St S, Broken Arrow, OK 74014Off Market
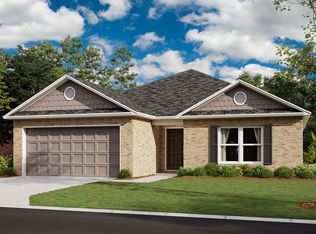
- $244,3003 bd2 ba1.4k sqft23653 E 115th St S, Broken Arrow, OK 74014Off Market
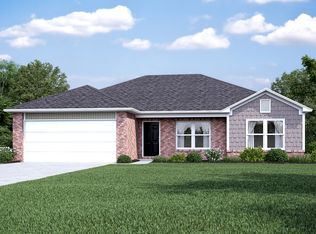
- $247,4003 bd2 ba1.4k sqft23636 E 114th Ct S, Broken Arrow, OK 74014Off Market
Similar homes
- $244,9003 bd2 ba1.3k sqft23506 E 113th St S, Broken Arrow, OK 74014For Sale
 MLS ID #2631344, Lisa Nation, Solid Rock, REALTORS. MLS Technology, Inc.
 - $250,0003 bd2 ba1.5k sqft23919 E 114th St S, Broken Arrow, OK 74014For Sale
 MLS ID #2629094, Brandon Hart, Flotilla Real Estate Partners. MLS Technology, Inc.
 - $234,9003 bd2 ba1.1k sqft23340 E 114th Ct S, Broken Arrow, OK 74014For Sale
 MLS ID #2628566, Amberly Bell, Keller Williams Advantage. MLS Technology, Inc.
 - $255,0003 bd2 ba1.4k sqft26117 E 89th Pl S, Broken Arrow, OK 74014For Sale
 MLS ID #2628021, Juliane McMurray, Realty One Group Dreamers. MLS Technology, Inc.
