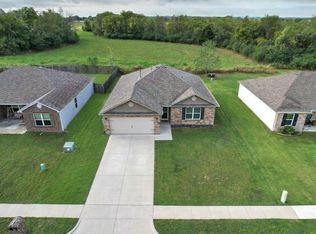
PREPPED and MOVE-IN-READY for the next homeowner! Fresh paint in many areas and BRAND NEW carpet and pads in all of the bedrooms (just recently installed on Oct 3rd). Sellers installed storm doors on the front and back of the home. Inside you'll find 10 foot ceilings and LVP in all main spaces of the home with carpet in the bedrooms. Expansive living room with newer built-ins. Open concept and split floor plan. The kitchen has an island with bar seating for 4-5 people and ample cabinetry. Sellers turned the hall closet into a functional/shelved pantry! Breakfast nook could fit a table for 6-8. The primary bedroom has a ceiling fan, new carpet, large walk-in closet and spacious primary bathroom with a shower/tub combo and extra shelves for towels/linens/storage. The secondary bedrooms are both large with roomy closets, new carpets and ceiling fans. You'll love the covered patio overlooking a large backyard with privacy fence (fence has steel posts and was added by seller). Have you been looking to start your own gardens?? You're in luck; The seller has done the hard work for you and installed 4 garden boxes! Seller also added a beautiful red maple. Neighborhood has sidewalks for your early morning and/or evening walks and two ponds to enjoy. Home is located on a low traffic street and is only 5 miles from shopping and conveniences!
For sale
$247,000
29530 E 79th Pl S, Broken Arrow, OK 74014
3beds
1,547sqft
Single Family Residence
Built in 2022
7,623 Square Feet Lot
$246,000 Zestimate®
$160/sqft
$27/mo HOA
What's special
Large walk-in closetBeautiful red mapleAmple cabinetry
- 34 days
- 261
- 46
Likely to sell faster than
Zillow last checked:
Listing updated:
Listed by:
Jeanette Bagrosky 918-810-6034,
Coldwell Banker Select
Source: MLS Technology, Inc.,MLS#: 2636292 Originating MLS: MLS Technology
Facts & features
Interior
Bedrooms & bathrooms
- Bedrooms: 3
- Bathrooms: 2
- Full bathrooms: 2
Primary bedroom
- Description: Primary Bedroom,Private Bath,Walk-in Closet
- Level: First
Bedroom
- Description: Bedroom,
- Level: First
Bedroom
- Description: Bedroom,
- Level: First
Primary bathroom
- Description: Primary Bath,Bathtub,Full Bath,Vent
- Level: First
Bathroom
- Description: Hall Bath,Bathtub,Full Bath,Vent
- Level: First
Dining room
- Description: Dining Room,Breakfast
- Level: First
Kitchen
- Description: Kitchen,
- Level: First
Living room
- Description: Living Room,
- Level: First
Utility room
- Description: Utility Room,Inside
- Level: First
Heating
- Central, Gas
Cooling
- Central Air
Appliances
- Included: Dishwasher, Disposal, Gas Water Heater, Microwave, Oven, Range, Stove, Plumbed For Ice Maker
- Laundry: Washer Hookup, Electric Dryer Hookup
Features
- High Ceilings, High Speed Internet, Laminate Counters, Cable TV, Wired for Data, Ceiling Fan(s), Gas Range Connection, Gas Oven Connection, Programmable Thermostat
- Flooring: Carpet, Tile, Vinyl
- Doors: Storm Door(s)
- Windows: Vinyl, Insulated Windows
- Has fireplace: No
Interior area
- Total structure area: 1,547
- Total interior livable area: 1,547 sqft
Property
Parking
- Total spaces: 2
- Parking features: Attached, Garage
- Attached garage spaces: 2
Features
- Levels: One
- Stories: 1
- Patio & porch: Covered, Patio, Porch
- Exterior features: Rain Gutters
- Pool features: None
- Fencing: Privacy
Lot
- Size: 7,623 Square Feet
- Features: None
Details
- Additional structures: None
- Parcel number: 730093788
Construction
Type & style
- Home type: SingleFamily
- Property subtype: Single Family Residence
Materials
- Brick, Vinyl Siding, Wood Frame
- Foundation: Slab
- Roof: Asphalt,Fiberglass
Condition
- Year built: 2022
Utilities & green energy
- Sewer: Rural
- Water: Rural
- Utilities for property: Cable Available, Electricity Available, Natural Gas Available, Water Available
Green energy
- Energy efficient items: Windows
- Indoor air quality: Ventilation
Community & HOA
Community
- Features: Gutter(s), Sidewalks
- Security: No Safety Shelter, Security System Owned, Smoke Detector(s)
- Subdivision: East Village
HOA
- Has HOA: Yes
- Amenities included: Other
- HOA fee: $322 annually
Location
- Region: Broken Arrow
Financial & listing details
- Price per square foot: $160/sqft
- Tax assessed value: $271,818
- Annual tax amount: $3,082
- Date on market: 10/6/2026
- Cumulative days on market: 35 days
- Listing terms: Conventional,FHA,Other,USDA Loan,VA Loan
Estimated market value
$246,000
$234,000 - $258,000
$1,839/mo
Price history
| Date | Event | Price |
|---|---|---|
| 10/6/2026 | Listed for sale | $247,000+3.8%$160/sqft |
Source:  MLS Technology, Inc. #2636292 Report a problem | ||
| 11/29/2022 | Sold | $237,850$154/sqft |
Source: MLS Technology, Inc. #2229734 Report a problem | ||
| 10/6/2022 | Pending sale | $237,850$154/sqft |
Source: MLS Technology, Inc. #2229734 Report a problem | ||
| 8/26/2022 | Listed for sale | $237,850$154/sqft |
Source: Rausch Coleman Homes Report a problem | ||
Public tax history
| Year | Property taxes | Tax assessment |
|---|---|---|
| 2025 | $2,870 +1.2% | $30,314 +1.3% |
| 2024 | $2,837 +5.2% | $29,912 +5% |
| 2023 | $2,696 | $28,488 |
Find assessor info on the county website
Monthly payment
Est. payment
Payment breakdown
Explore the cost of this home by adjusting the details. Changes won't be saved.Climate risks
Neighborhood: 74014
Nearby schools
Schools provided by the listing agent
- Elementary: Northwest
- High: Coweta
- District: Coweta - Sch Dist (30)
Source: MLS Technology, Inc.. This data may not be complete. We recommend contacting the local school district to confirm school assignments for this home.
- $245,4003 bd2 ba1.5k sqft29536 E 79th Pl S, Broken Arrow, OK 74014Off Market
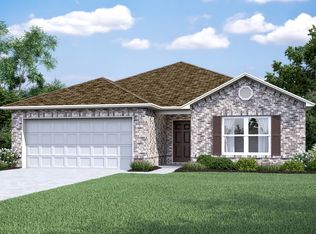
- $201,100-- bd-- ba1.1k sqft29520 E 79th Pl S, Broken Arrow, OK 74014Off Market
- $206,600-- bd-- ba1.2k sqft29532 E 79th Pl S, Broken Arrow, OK 74014Off Market
- $212,1003 bd2 ba1.2k sqft29518 E 79th Pl S, Broken Arrow, OK 74014Off Market

Similar homes
- from $237,0003 bd2 ba1.4k sqftRC Fenway Plan, East Village, Broken Arrow, OK 74014New Construction
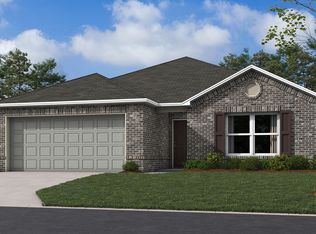 Rausch Coleman Homes
- $195,0003 bd2 ba1.1k sqft8756 S 261st East Ave, Broken Arrow, OK 74014For Sale
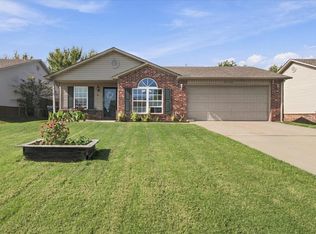 MLS ID #2639268, Jay Mackey, Black Label Agents. MLS Technology, Inc.
- $235,7704 bd2 ba1.6k sqft11380 S 240th East Ave, Broken Arrow, OK 74014For Sale
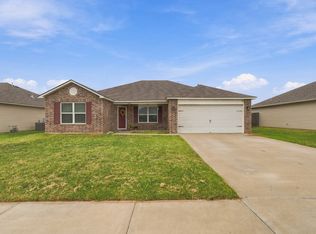 MLS ID #2636223, Julie Fritz, Cochran & Co Realtors. MLS Technology, Inc.
- $262,5003 bd2 ba1.5k sqft23714 E 115th St S, Broken Arrow, OK 74014For Sale
 MLS ID #2637556, Scott Hildebrandt, Coldwell Banker Select. MLS Technology, Inc.
