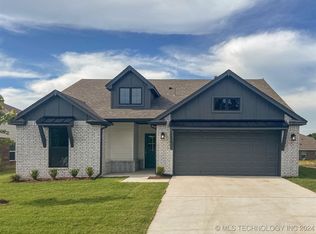
NEWER SINGLE STORY HOME! Full brick with many upgrades, including plantation shutters and a storm shelter! The heart of this home is the spacious kitchen and living room which are open to each other. The kitchen features granite countertops, stainless steel appliances, which includes a refrigerator staying with the home, a gas range, pantry and a large center island.
The primary suite is thoughtfully situated at the back of the home, away from the other bedrooms which offers a quiet retreat with a walk-in closet and en-suite bath. There are 3 additional bedrooms with one that can easily be a home office, playroom, or hobby room. Outside, not only enjoy the covered front porch, but also the spacious fully fenced backyard which has a covered patio with an extended patio for enjoying the sun.
Enjoy neighborhood amenities including sidewalks, a pool, park, playground and an approximately one-mile trail leading to West elementary and intermediate. Here, you are near everyday conveniences for shopping and dining including the Premium Outlets, and are close to Highway 75 and many more amenities.
Pending
$325,000
3428 E 143rd Pl S, Bixby, OK 74008
4beds
1,824sqft
Single Family Residence
Built in 2021
8,145 Square Feet Lot
$-- Zestimate®
$178/sqft
$50/mo HOA
What's special
Walk-in closetCovered front porchSpacious fully fenced backyardFull brickGas rangeQuiet retreatEn-suite bath
- 41 days
- 72
- 1
Likely to sell faster than
Zillow last checked:
Listing updated:
Listed by:
S C Clifford 918-637-2090,
Chinowth & Cohen
Source: MLS Technology, Inc.,MLS#: 2626662 Originating MLS: MLS Technology
Originating MLS: MLS TechnologyFacts & features
Interior
Bedrooms & bathrooms
- Bedrooms: 4
- Bathrooms: 2
- Full bathrooms: 2
Primary bedroom
- Description: Primary Bedroom,Private Bath,Walk-in Closet
- Level: First
Bedroom
- Description: Bedroom,No Bath
- Level: First
Bedroom
- Description: Bedroom,No Bath
- Level: First
Primary bathroom
- Description: Primary Bath,Shower Only
- Level: First
Bathroom
- Description: Hall Bath,Full Bath
- Level: First
Bonus room
- Description: Additional Room,Attic
- Level: Second
Dining room
- Description: Dining Room,Breakfast
- Level: First
Kitchen
- Description: Kitchen,Island,Pantry
- Level: First
Utility room
- Description: Utility Room,Inside
- Level: First
Heating
- Central, Gas
Cooling
- Central Air
Appliances
- Included: Disposal, Gas Water Heater, Microwave, Oven, Range, Refrigerator, Stove
- Laundry: Washer Hookup, Electric Dryer Hookup
Features
- Attic, Granite Counters, High Ceilings, Ceiling Fan(s), Gas Oven Connection, Programmable Thermostat
- Flooring: Carpet, Tile
- Doors: Insulated Doors
- Windows: Vinyl, Insulated Windows
- Basement: None
- Has fireplace: No
Interior area
- Total structure area: 1,824
- Total interior livable area: 1,824 sqft
Property
Parking
- Total spaces: 3
- Parking features: Attached, Garage
- Attached garage spaces: 3
Features
- Levels: One
- Stories: 1
- Patio & porch: Covered, Patio, Porch
- Exterior features: Concrete Driveway, Landscaping, Lighting
- Pool features: None
- Fencing: Privacy
Lot
- Size: 8,145 Square Feet
- Features: Other
Details
- Additional structures: None
- Parcel number: 57911731665360
Construction
Type & style
- Home type: SingleFamily
- Architectural style: Ranch
- Property subtype: Single Family Residence
Materials
- Brick, Wood Frame
- Foundation: Slab
- Roof: Asphalt,Fiberglass
Condition
- Year built: 2021
Utilities & green energy
- Sewer: Public Sewer
- Water: Public
- Utilities for property: Electricity Available, Natural Gas Available, Water Available
Green energy
- Energy efficient items: Doors, Windows
Community & HOA
Community
- Security: Safe Room Interior, Security System Owned, Smoke Detector(s)
- Subdivision: Pine Valley
HOA
- Has HOA: Yes
- Amenities included: Other, Pool
- HOA fee: $600 annually
Location
- Region: Bixby
Financial & listing details
- Price per square foot: $178/sqft
- Tax assessed value: $265,151
- Annual tax amount: $4,000
- Date on market: 7/29/2026
- Cumulative days on market: 29 days
- Listing terms: Conventional,FHA,VA Loan
Estimated market value
Not available
Estimated sales range
Not available
Not available
Price history
| Date | Event | Price |
|---|---|---|
| 8/7/2026 | Pending sale | $325,000$178/sqft |
Source:  MLS Technology, Inc. #2626662 Report a problem MLS Technology, Inc. #2626662 Report a problem | ||
| 7/29/2026 | Listed for sale | $325,000+49.4%$178/sqft |
Source: MLS Technology, Inc. #2626662 Report a problem | ||
| 2/1/2019 | Sold | $217,500$119/sqft |
Source: Public Record Report a problem | ||
Public tax history
| Year | Property taxes | Tax assessment |
|---|---|---|
| 2025 | $4,000 +6.9% | $29,167 +5% |
| 2024 | $3,742 +1.1% | $27,778 +5% |
| 2023 | $3,701 -0.4% | $26,455 |
| 2022 | $3,717 +3798.5% | $26,455 +3543.9% |
| 2021 | $95 -0.6% | $726 |
| 2020 | $96 | $726 |
Find assessor info on the county website
Monthly payment
Est. payment
Payment breakdown
Explore the cost of this home by adjusting the details. Changes won't be saved.Climate risks
Neighborhood: 74008
Nearby schools
Schools provided by the listing agent
- Elementary: West
- Middle: Bixby
- High: Bixby
- District: Bixby - Sch Dist (4)
Source: MLS Technology, Inc.. This data may not be complete. We recommend contacting the local school district to confirm school assignments for this home.
Similar homes
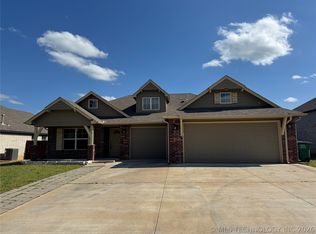
- $360,0004 bd2 ba2.1k sqft14350 S Toledo Ave, Bixby, OK 74008For Sale
 MLS ID #2630319, Cylas Brooks, LivNu Realty. MLS Technology, Inc.
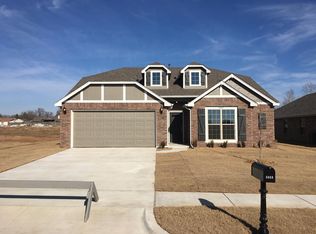
 - $315,0004 bd2 ba1.8k sqft14713 S Lakewood Ave, Bixby, OK 74008For Sale
 MLS ID #2632010, Megan Dowell, Ironstone Management Group LLC. MLS Technology, Inc.
 - $343,7004 bd2 ba1.9k sqft13306 S 21st Ct, Bixby, OK 74008For Sale
 MLS ID #2626133, Jennifer Bosserman, Chinowth & Cohen. MLS Technology, Inc.
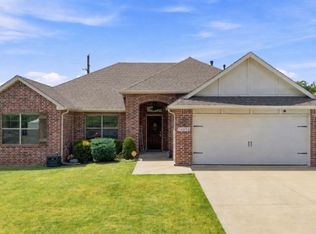
 - $325,0004 bd2 ba1.8k sqft15562 S 75th East Ave, Bixby, OK 74008For Sale
 MLS ID #2631102, Joanna Ford, Realty One Group Dreamers. MLS Technology, Inc.
