Welcome to your DREAM HOME on 20 beautiful Acres +/-! Luxurious Custom-Built Home, 40'x 60' Heat and Cooled Shop, New Horse Barn, 2 Ponds and More! This home features: 4 bedrooms, 2.5 bathrooms, 2 car attached garage, Theater Room, Formal Dining, Breakfast Nook, Safe Room, Surround Sound. Built with 2x6 Exterior Walls and Spray Foam Insulation for Energy Efficiency . Breathtaking Knotty Alder Woodwork and Cabinets throughout. Enjoy your Chef's Kitchen with Oversized Pantry, Granite Countertops, Slow-Close Doors and Drawers. Large Master Suite includes a Large Walk-in Shower, Double Sinks, and a Spacious Walk-in Closet with an Island. Master Closet Conveniently Connects to the Laundry. Upstairs you will find the Theatre Room with Bar Area , Star Ceiling and Reclining Chairs. Safe room for added peace of mind. Enjoy your Covered Patio with Extended Deck and Pergola, Stamped Concrete, Dog Run, Fire Pit, 20 Acres Cross Fenced for Animals, Two Ponds with fish, and Large Gated Entrance with Electric Gate/ Keypad. 40x60 Shop with the following features: Separate Entrance and Aerobic System, 3 Overhead Doors, Epoxy Coated Floors, HVAC, Office, Full Bath, Spray Foam Insulation, 16’x 60’ Loafing Shed, RV and Sewer Hookup, Huge Industrial Fan. Bring your HORSES! 30’x40’ Horse Barn with 2 Lean-tos, Tack Room, Stalls, Conduit in place for future Electric Hookup. This Property Offers a RARE Combination of LUXURY Living, Functional Ranch Amenities, and Wide Open Space. Perfect for those seeking a Peaceful Country Lifestyle without Sacrificing Modern Comforts. THIS IS A MUST SEE!!!!!
For sale
Price cut: $75K (6/9)
$975,000
37760 E 171st St S, Porter, OK 74454
4beds
3,538sqft
:
Get pre-qualified$6,245/mo
Single Family Residence
Built in 2020
20.08 Acres Lot
$-- Zestimate®
$276/sqft
$-- HOA
What's special
Separate entranceFire pitSafe roomCross fenced for animalsLarge walk-in showerReclining chairsBar area
- 272 days |
- 916 |
- 55 |
Zillow last checked:
Listing updated:
Listed by:
Kristin Bryan Bell 918-636-0799,
Keller Williams Preferred
Source: MLS Technology, Inc.,MLS#: 2543518 Originating MLS: MLS Technology
Originating MLS: MLS TechnologyFacts & features
Interior
Bedrooms & bathrooms
- Bedrooms: 4
- Bathrooms: 3
- Full bathrooms: 2
- 1/2 bathrooms: 1
Primary bedroom
- Description: Master Bedroom,Private Bath,Walk-in Closet
- Level: First
Bedroom
- Description: Bedroom,No Bath
- Level: First
Bedroom
- Description: Bedroom,No Bath
- Level: First
Bedroom
- Description: Bedroom,No Bath
- Level: First
Primary bathroom
- Description: Master Bath,Bathtub,Double Sink,Separate Shower
- Level: First
Bathroom
- Description: Hall Bath,Full Bath
- Level: First
Dining room
- Description: Dining Room,Combo w/ Family,Formal
- Level: First
Game room
- Description: Game/Rec Room,Home Theater,Over Garage
- Level: Second
Kitchen
- Description: Kitchen,Breakfast Nook,Island,Pantry
- Level: First
Living room
- Description: Living Room,Fireplace,Formal
- Level: First
Utility room
- Description: Utility Room,Inside,Separate
- Level: First
Heating
- Central, Electric
Cooling
- Central Air
Appliances
- Included: Cooktop, Disposal, Microwave, Oven, Range, Tankless Water Heater
- Laundry: Washer Hookup, Electric Dryer Hookup
Features
- Attic, Granite Counters, High Ceilings, Other, Vaulted Ceiling(s), Ceiling Fan(s)
- Flooring: Carpet, Tile, Vinyl, Wood
- Windows: Vinyl
- Basement: None
- Number of fireplaces: 1
- Fireplace features: Gas Log, Outside
Interior area
- Total structure area: 3,538
- Total interior livable area: 3,538 sqft
Property
Parking
- Total spaces: 2
- Parking features: Attached, Garage
- Attached garage spaces: 2
Features
- Levels: Two
- Stories: 2
- Patio & porch: Covered, Patio, Porch
- Exterior features: Concrete Driveway, Dog Run, Fire Pit, Gravel Driveway, Landscaping, Lighting, Other, Rain Gutters
- Pool features: None, Other
- Fencing: Cross Fenced,Full
Lot
- Size: 20.08 Acres
- Features: Mature Trees, Pond on Lot, Wooded
Details
- Additional structures: Barn(s), Workshop, Pergola
- Parcel number: 730089937
- Horses can be raised: Yes
- Horse amenities: Horses Allowed
Construction
Type & style
- Home type: SingleFamily
- Architectural style: Contemporary
- Property subtype: Single Family Residence
Materials
- Stone, Wood Siding, Wood Frame
- Foundation: Slab
- Roof: Asphalt,Fiberglass
Condition
- Year built: 2020
Utilities & green energy
- Sewer: Septic Tank
- Water: Rural
- Utilities for property: Electricity Available, Fiber Optic Available, Natural Gas Available
Community & HOA
Community
- Features: Gutter(s)
- Security: Safe Room Interior, Smoke Detector(s)
- Subdivision: Wagoner Co Unplatted
HOA
- Has HOA: No
Location
- Region: Porter
Financial & listing details
- Price per square foot: $276/sqft
- Tax assessed value: $523,285
- Annual tax amount: $4,116
- Date on market: 10/24/2025
- Cumulative days on market: 273 days
- Listing terms: Conventional,FHA,VA Loan
Estimated market value
Not available
Estimated sales range
Not available
Not available
Price history
| Date | Event | Price |
|---|---|---|
| 7/1/2026 | Listed for sale | $975,000$276/sqft |
Source:  MLS Technology, Inc. #2543518 Report a problem MLS Technology, Inc. #2543518 Report a problem | ||
| 7/1/2026 | Pending sale | $975,000$276/sqft |
Source: MLS Technology, Inc. #2543518 Report a problem | ||
| 6/9/2026 | Price change | $975,000-7.1%$276/sqft |
Source: MLS Technology, Inc. #2543518 Report a problem | ||
| 4/20/2026 | Price change | $1,050,000-2.3%$297/sqft |
Source: MLS Technology, Inc. #2543518 Report a problem | ||
| 3/23/2026 | Price change | $1,075,000-6.5%$304/sqft |
Source: MLS Technology, Inc. #2543518 Report a problem | ||
| 2/23/2026 | Price change | $1,150,000-2.5%$325/sqft |
Source: MLS Technology, Inc. #2543518 Report a problem | ||
| 1/6/2026 | Price change | $1,180,000-1.7%$334/sqft |
Source: MLS Technology, Inc. #2543518 Report a problem | ||
| 10/24/2025 | Listed for sale | $1,200,000+1100%$339/sqft |
Source: MLS Technology, Inc. #2543518 Report a problem | ||
| 10/11/2018 | Sold | $100,000$28/sqft |
Source: Public Record Report a problem | ||
Public tax history
| Year | Property taxes | Tax assessment |
|---|---|---|
| 2024 | $4,116 +8.6% | $43,675 +3% |
| 2023 | $3,789 +1.9% | $42,402 +3% |
| 2022 | $3,718 +1.3% | $41,167 +3% |
| 2021 | $3,672 +17385.7% | $39,968 +18318.4% |
| 2020 | $21 +5% | $217 |
| 2019 | $20 | $217 |
Find assessor info on the county website
Monthly payment
Est. payment
Payment breakdown
Explore the cost of this home by adjusting the details. Changes won't be saved.Climate risks
Neighborhood: 74454
Nearby schools
GreatSchools rating
- 5/10Porter Consolidated Elementary SchoolGrades: PK-8Distance: 3.6 mi
- 3/10Porter Consolidated High SchoolGrades: 9-12Distance: 3.6 mi
Schools provided by the listing agent
- Elementary: Porter
- Middle: Porter
- High: Porter
- District: Porter - Sch Dist (32)
Source: MLS Technology, Inc.. This data may not be complete. We recommend contacting the local school district to confirm school assignments for this home.
- $465,300-- bd3 ba2.8k sqft16878 S 385 East Ave, Coweta, OK 74429Off Market
- $249,600-- bd1 ba1.6k sqft38612 E 171st St S, Porter, OK 74454Off Market
- $342,100-- bd-- ba1.6k sqft38612 E 171st St S, Porter, OK 74454Off Market
- $329,0003 bd2 ba1.9k sqft17600 S 385th East Ave, Porter, OK 74454Sold
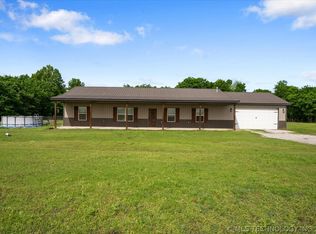
- $696,400-- bd-- ba2.7k sqft38001 E 181st St S, Porter, OK 74454Off Market
- $1,21310 Acres38005 E 181st St S, Porter, OK 74454Off Market
- $428,4002 bd1 ba1.5k sqft38825 E 171st St S, Porter, OK 74454Off Market
- $494,6003 bd4 ba2.6k sqft37767 E 181st St S, Porter, OK 74454Off Market
A local agent can set up tours, give advice and negotiate with sellers.
Similar homes
- $669,0003 bd3 ba2.6k sqft21347 S 397 East Ave, Porter, OK 74454For Sale
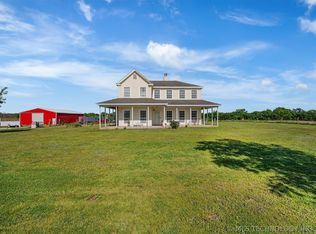 MLS ID #2626988, Clint Conner, Keller Williams Advantage. MLS Technology, Inc.
 - $925,0005 bd4 ba4.4k sqft16911 S 321st East Ave, Coweta, OK 74429For Sale
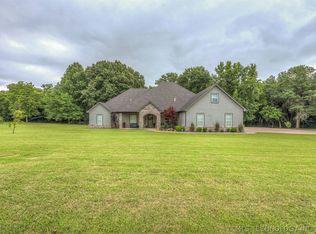 MLS ID #2622160, Carol Lindsey-Mize, Keller Williams Preferred. MLS Technology, Inc.
 - $995,0004 bd4 ba3.3k sqft72878 S 230th Rd, Wagoner, OK 74467For Sale
 MLS ID #2608156, Kimberly Biby, C21/First Choice Realty. MLS Technology, Inc.
 - $970,0003 bd2 ba2.6k sqft23800 E 720th Rd, Wagoner, OK 74467For Sale
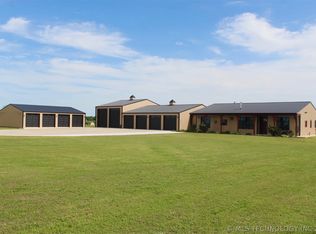 MLS ID #2607979, Tina Berryhill, Realty Connect. MLS Technology, Inc.
 - $870,0005 bd4 ba3.6k sqft36652 E 141st St S, Coweta, OK 74429For SaleMLS ID #2615506, Christian Urquiza, Coldwell Banker Select. MLS Technology, Inc.
- $999,0003 bd4 ba4.1k sqft72860 S 220th Rd, Wagoner, OK 74467For SaleMLS ID #2603436, Debbie L McGuire, C21/First Choice Realty. MLS Technology, Inc.
- $999,9994 bd4 ba5.1k sqft23960 E 710th Rd, Wagoner, OK 74467For SaleMLS ID #2603704, Stephanie Ross, Pembrook Realty Group. MLS Technology, Inc.
- $819,0004 bd3 ba3k sqft16403 S 145th East Ave, Bixby, OK 74008For SaleMLS ID #2621952, Sarah Foley, McGraw, REALTORS. MLS Technology, Inc.
- $570,0004 bd2 ba3.6k sqft37810 E 211th St S, Porter, OK 74454For SaleMLS ID #2618588, Donna Posey, Chinowth & Cohen. MLS Technology, Inc.
- $895,0004 bd4 ba3.5k sqft3401 N 17th St W, Muskogee, OK 74401For SaleMLS ID #2621859, Leslie Leeds, Leslie Scott Realty, LLC.. MLS Technology, Inc.
- $1,160,0004 bd6 ba5k sqft16771 S 253rd East Ave, Coweta, OK 74429For SaleMLS ID #2623390, Mike Morris, Chinowth & Cohen. MLS Technology, Inc.
- $940,0004 bd4 ba4.2k sqft29141 E 21st Pl S, Broken Arrow, OK 74014For SaleMLS ID #2617739, Jessica Bennett, Coldwell Banker Select. MLS Technology, Inc.
- $980,0004 bd5 ba4.8k sqft2315 N 60th St W, Muskogee, OK 74401For SaleMLS ID #2614018, Betty J. Blackwell, RE/MAX & ASSOCIATES. MLS Technology, Inc.
- $899,9005 bd5 ba4.1k sqft26961 E 134th St S, Coweta, OK 74429For SaleMLS ID #2617361, Brian Kirk, Coldwell Banker Select. MLS Technology, Inc.
- $550,0005 bd5 ba4.1k sqft23727 S 413th East Ave, Porter, OK 74454For SaleMLS ID #2610648, Catherine Villegas, Keller Williams Advantage. MLS Technology, Inc.
- $764,9004 bd3 ba3.6k sqft36257 S 4190th Rd, Inola, OK 74036For SaleMLS ID #2617096, Jeremy Spencer, Ridge Real Estate, LLC. MLS Technology, Inc.
- $995,0003 bd3 ba2k sqft14511 E 202nd St S, Bixby, OK 74008For SaleMLS ID #2604048, Drew Ary, Keller Williams Advantage. MLS Technology, Inc.
- $865,0004 bd4 ba3.9k sqft26510 E 61st St S, Broken Arrow, OK 74014For SaleMLS ID #2613643, Brian Russell, Ellis Real Estate Brokerage. MLS Technology, Inc.
- $1,450,0005 bd5 ba3.7k sqft12352 S 241st East Ave, Broken Arrow, OK 74014For SaleMLS ID #2624353, Drew Ary, Keller Williams Advantage. MLS Technology, Inc.
- $785,0005 bd4 ba3.5k sqft14226 S 246th East Ave, Coweta, OK 74429For SaleMLS ID #2619599, Peggy Trease, OklaHomes Realty, Inc.. MLS Technology, Inc.
