Luxury meets acreage just minutes from town! This stunning custom-built home (only 3 years old) sits on approximately 7.75 acres and offers 4 bedrooms, 3.5 baths, and a 3-car garage. Thoughtfully designed with 2 bedrooms downstairs and 2 upstairs, the layout provides both comfort and flexibility. Enjoy premium amenities including a dedicated office, game room, and a private theater room featuring a built-in projector, surround sound system, receiver, and subwoofer, all of which stay with the home, making it ideal for both everyday living and entertaining. The chef’s kitchen is a true centerpiece, showcasing an impressive 66" refrigerator/freezer, updated backsplash, and ample space for hosting. This home is loaded with high-end upgrades and custom features, including custom trim work throughout, striking 8-foot steel doors, upgraded hardwood flooring, and new carpet throughout. The living area is anchored by a dramatic 12-foot floor-to-ceiling rock and tile fireplace, creating a modern yet warm focal point. A tankless water heater adds efficiency and convenience. Step outside to enjoy the beauty and privacy of approximately 7.75 acres, complete with a stocked pond featuring bass, crappie, perch, catfish, and grass carp, perfect for relaxing or recreational fishing. Quality craftsmanship, luxury finishes, and expansive acreage combine to create a truly exceptional property. A rare opportunity to own a refined country estate just minutes from town, schedule your showing today!
For sale
Price cut: $10K (7/23)
$865,000
26510 E 61st St S, Broken Arrow, OK 74014
4beds
3,967sqft
Single Family Residence
Built in 2022
7.75 Acres Lot
$859,500 Zestimate®
$218/sqft
$-- HOA
What's special
Stunning custom-built homeUpgraded hardwood flooringNew carpet throughoutUpdated backsplashTankless water heaterDedicated officeGame room
- 144 days
- 570
- 34
Zillow last checked:
Listing updated:
Listed by:
Brian Russell 501-326-0509,
Ellis Real Estate Brokerage
Source: MLS Technology, Inc.,MLS#: 2613643 Originating MLS: MLS Technology
Originating MLS: MLS TechnologyFacts & features
Interior
Bedrooms & bathrooms
- Bedrooms: 4
- Bathrooms: 4
- Full bathrooms: 3
- 1/2 bathrooms: 1
Primary bedroom
- Description: Master Bedroom,Private Bath,Separate Closets,Walk-in Closet
- Level: First
Bedroom
- Description: Bedroom,Private Bath
- Level: First
Bedroom
- Description: Bedroom,Pullman Bath
- Level: Second
Bedroom
- Description: Bedroom,Pullman Bath
- Level: Second
Primary bathroom
- Description: Master Bath,Bathtub,Double Sink,Full Bath,Separate Shower
- Level: First
Bathroom
- Description: Hall Bath,Half Bath
- Level: First
Game room
- Description: Game/Rec Room,Home Theater,Over Garage
- Level: Second
Kitchen
- Description: Kitchen,Breakfast Nook,Island,Pantry
- Level: First
Living room
- Description: Living Room,Fireplace,Great Room
- Level: First
Office
- Description: Office,
- Level: First
Utility room
- Description: Utility Room,Inside
- Level: First
Heating
- Central, Gas
Cooling
- Central Air
Appliances
- Included: Built-In Oven, Cooktop, Dishwasher, Disposal, Gas Water Heater, Microwave, Oven, Range, Refrigerator, Plumbed For Ice Maker
- Laundry: Washer Hookup, Electric Dryer Hookup
Features
- Attic, Granite Counters, High Ceilings, Pullman Bath, Ceiling Fan(s), Electric Oven Connection, Gas Range Connection, Programmable Thermostat
- Flooring: Carpet, Tile, Wood
- Doors: Insulated Doors
- Windows: Vinyl, Insulated Windows
- Basement: None
- Number of fireplaces: 1
- Fireplace features: Insert
Interior area
- Total structure area: 3,967
- Total interior livable area: 3,967 sqft
Video & virtual tour
Property
Parking
- Total spaces: 3
- Parking features: Attached, Garage
- Attached garage spaces: 3
Features
- Levels: Two
- Stories: 2
- Patio & porch: Covered, Patio, Porch
- Exterior features: Concrete Driveway, Landscaping, Rain Gutters
- Pool features: None
- Fencing: None
Lot
- Size: 7.75 Acres
- Features: Mature Trees
Details
- Additional structures: None
- Parcel number: 730084729
Construction
Type & style
- Home type: SingleFamily
- Architectural style: French Provincial
- Property subtype: Single Family Residence
Materials
- Brick, Brick Veneer, Wood Frame
- Foundation: Slab
- Roof: Asphalt,Fiberglass
Condition
- Year built: 2022
Utilities & green energy
- Sewer: Septic Tank
- Water: Rural
- Utilities for property: Cable Available, Electricity Available, Natural Gas Available, Water Available
Green energy
- Energy efficient items: Doors, Windows
Community & HOA
Community
- Features: Gutter(s), Sidewalks
- Security: No Safety Shelter, Smoke Detector(s)
- Subdivision: Indian Base & Meridian
HOA
- Has HOA: No
Location
- Region: Broken Arrow
Financial & listing details
- Price per square foot: $218/sqft
- Annual tax amount: $7,367
- Date on market: 4/17/2026
- Cumulative days on market: 311 days
- Listing terms: Conventional
Estimated market value
$859,500
$817,000 - $902,000
$4,275/mo
Price history
| Date | Event | Price |
|---|---|---|
| 7/23/2026 | Price change | $865,000-1.1%$218/sqft |
Source:  MLS Technology, Inc. #2613643 Report a problem MLS Technology, Inc. #2613643 Report a problem | ||
| 6/9/2026 | Price change | $875,000-2.8%$221/sqft |
Source: MLS Technology, Inc. #2613643 Report a problem | ||
| 6/2/2026 | Listed for sale | $899,999$227/sqft |
Source: MLS Technology, Inc. #2613643 Report a problem | ||
| 5/24/2026 | Pending sale | $899,999$227/sqft |
Source: MLS Technology, Inc. #2613643 Report a problem | ||
| 5/12/2026 | Price change | $899,999-2.7%$227/sqft |
Source: MLS Technology, Inc. #2613643 Report a problem | ||
| 4/30/2026 | Price change | $925,000-4.1%$233/sqft |
Source: MLS Technology, Inc. #2613643 Report a problem | ||
| 4/17/2026 | Listed for sale | $965,000-1%$243/sqft |
Source: MLS Technology, Inc. #2613643 Report a problem | ||
| 4/1/2026 | Listing removed | $975,000$246/sqft |
Source: MLS Technology, Inc. #2609054 Report a problem | ||
| 3/14/2026 | Listed for sale | $975,000$246/sqft |
Source: MLS Technology, Inc. #2609054 Report a problem | ||
| 2/28/2026 | Listing removed | $975,000$246/sqft |
Source: MLS Technology, Inc. #2540950 Report a problem | ||
| 2/11/2026 | Price change | $975,000-2.5%$246/sqft |
Source: MLS Technology, Inc. #2540950 Report a problem | ||
| 1/16/2026 | Price change | $1,000,000-4.8%$252/sqft |
Source: MLS Technology, Inc. #2540950 Report a problem | ||
| 12/16/2025 | Price change | $1,050,000-0.9%$265/sqft |
Source: MLS Technology, Inc. #2540950 Report a problem | ||
| 11/25/2025 | Price change | $1,060,000-0.9%$267/sqft |
Source: MLS Technology, Inc. #2540950 Report a problem | ||
| 11/17/2025 | Price change | $1,070,000-0.9%$270/sqft |
Source: MLS Technology, Inc. #2540950 Report a problem | ||
| 11/11/2025 | Price change | $1,080,000-0.9%$272/sqft |
Source: MLS Technology, Inc. #2540950 Report a problem | ||
| 10/21/2025 | Price change | $1,090,000-0.9%$275/sqft |
Source: MLS Technology, Inc. #2540950 Report a problem | ||
| 9/26/2025 | Listed for sale | $1,100,000$277/sqft |
Source: MLS Technology, Inc. #2540950 Report a problem | ||
Public tax history
Tax history is unavailable.
Monthly payment
Est. payment
Payment breakdown
Explore the cost of this home by adjusting the details. Changes won't be saved.Climate risks
Neighborhood: 74014
Nearby schools
Schools provided by the listing agent
- Elementary: Highland Park
- Middle: Oneta Ridge
- High: Broken Arrow
- District: Broken Arrow - Sch Dist (3)
Source: MLS Technology, Inc.. This data may not be complete. We recommend contacting the local school district to confirm school assignments for this home.

Similar homes
- $974,0004 bd5 ba4k sqft313 N 80th St, Broken Arrow, OK 74014New Construction
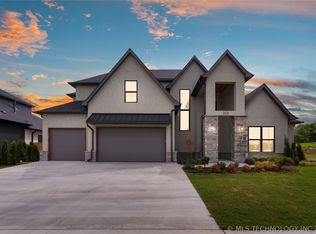 MLS ID #2614041, Allison C Sheffield, Sheffield Realty. MLS Technology, Inc.
 - $499,0005 bd4 ba3.4k sqft23868 E 95th St S, Broken Arrow, OK 74014For Sale
 MLS ID #2622884, Vicky Watkins, Chinowth & Cohen. MLS Technology, Inc.
 - $779,9004 bd5 ba4.2k sqft7604 S 6th St, Broken Arrow, OK 74011For Sale
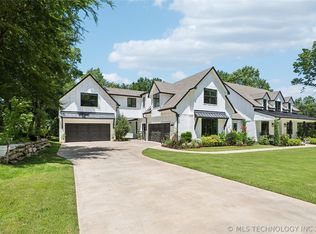 MLS ID #2622430, Oscar Aguilera, Key Solutions Real Estate LLC. MLS Technology, Inc.
 - $1,069,0004 bd5 ba4.3k sqft303 N 85th Ct, Broken Arrow, OK 74014New Construction
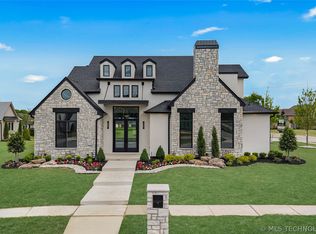 MLS Technology, Inc.
