Located in the heart of Midtown, this beautifully updated home sits on a ½-acre lot and offers the perfect blend of style, space, and privacy. The seller has meticulously maintained and improved the property, including a recent exterior repaint and extensive interior updates over the past few years.
The fully remodeled kitchen is a standout feature showcasing new appliances, updated countertops, and a stylish backsplash—perfect for both everyday living and entertaining. Expansive counter space for the Chef in the family. With 4 spacious bedrooms (primary downstairs and 3 guest upstairs), 3.5 baths, and 3 generous living areas and an separate office, this home provides flexibility and comfort for any lifestyle and through the stages of life.
Beautiful Hardwoods throughout the living spaces and abundant natural light enhance the interior, while the private backyard is truly exceptional—featuring a pool and outdoor living area ideal for relaxing or hosting guests. Mature trees and the expansive lot create a serene, tucked-away feel while still being close to everything Midtown has to offer.
A rare opportunity to own a move-in ready home with space, updates, great storage and a premier location.
Pending
$925,000
2264 E 37th St, Tulsa, OK 74105
4beds
3,466sqft
Single Family Residence
Built in 1946
0.54 Acres Lot
$880,700 Zestimate®
$267/sqft
$-- HOA
What's special
Great storageStylish backsplashPrivate backyardExpansive lotMature treesExpansive counter spaceFully remodeled kitchen
- 185 days
- 265
- 8
Zillow last checked:
Listing updated:
Listed by:
Deborah McGuire 918-695-9711,
Coldwell Banker Select
Source: MLS Technology, Inc.,MLS#: 2613033 Originating MLS: MLS Technology
Originating MLS: MLS TechnologyFacts & features
Interior
Bedrooms & bathrooms
- Bedrooms: 4
- Bathrooms: 4
- Full bathrooms: 3
- 1/2 bathrooms: 1
Primary bedroom
- Description: Master Bedroom,Dress,Private Bath,Walk-in Closet
- Level: First
Bedroom
- Description: Bedroom,Walk-in Closet
- Level: Second
Bedroom
- Description: Bedroom,Walk-in Closet
- Level: Second
Bedroom
- Description: Bedroom,Walk-in Closet
- Level: Second
Primary bathroom
- Description: Master Bath,Bathtub,Double Sink,Full Bath,Separate Shower,Vent,Whirlpool
- Level: First
Bathroom
- Description: Hall Bath,Half Bath
- Level: First
Den
- Description: Den/Family Room,Fireplace
- Level: First
Dining room
- Description: Dining Room,Formal
- Level: First
Game room
- Description: Game/Rec Room,Closet
- Level: Second
Kitchen
- Description: Kitchen,Pantry
- Level: First
Living room
- Description: Living Room,Fireplace,Formal
- Level: First
Office
- Description: Office,Bookcase,Closet
- Level: First
Utility room
- Description: Utility Room,Inside,Separate,Sink
- Level: First
Heating
- Central, Gas, Multiple Heating Units, Zoned
Cooling
- Central Air, 2 Units, Zoned
Appliances
- Included: Built-In Oven, Cooktop, Double Oven, Dishwasher, Disposal, Gas Water Heater, Ice Maker, Microwave, Oven, Range, Refrigerator, PlumbedForIce Maker
- Laundry: Washer Hookup, Electric Dryer Hookup
Features
- Attic, Granite Counters, High Ceilings, High Speed Internet, Cable TV, Wired for Data, Ceiling Fan(s), Gas Range Connection, Gas Oven Connection, Programmable Thermostat
- Flooring: Carpet, Concrete, Hardwood, Tile
- Windows: Wood Frames
- Basement: None
- Number of fireplaces: 2
- Fireplace features: Glass Doors, Gas Log, Gas Starter, Outside
Interior area
- Total structure area: 3,466
- Total interior livable area: 3,466 sqft
Video & virtual tour
Property
Parking
- Total spaces: 2
- Parking features: Attached, Garage, Storage
- Attached garage spaces: 2
Features
- Levels: Two
- Stories: 2
- Patio & porch: Patio
- Exterior features: Concrete Driveway, Fire Pit, Sprinkler/Irrigation, Landscaping, Lighting, Rain Gutters, Satellite Dish
- Pool features: Gunite, In Ground
- Fencing: Full,Privacy
Lot
- Size: 0.54 Acres
- Features: Corner Lot, Mature Trees
Details
- Additional structures: None, Gazebo
- Parcel number: 22975931908050
Construction
Type & style
- Home type: SingleFamily
- Architectural style: Spanish/Mediterranean
- Property subtype: Single Family Residence
Materials
- Stucco, Wood Frame
- Foundation: Slab
- Roof: Asphalt,Fiberglass
Condition
- Year built: 1946
Utilities & green energy
- Sewer: Public Sewer
- Water: Public
- Utilities for property: Cable Available, Electricity Available, Natural Gas Available, Phone Available, Water Available
Community & HOA
Community
- Features: Gutter(s)
- Security: No Safety Shelter, Security System Owned
- Subdivision: Lewis Road Estates
HOA
- Has HOA: No
Location
- Region: Tulsa
Financial & listing details
- Price per square foot: $267/sqft
- Annual tax amount: $10,016
- Date on market: 4/13/2026
- Cumulative days on market: 179 days
- Listing terms: Conventional
Estimated market value
$880,700
$837,000 - $925,000
$4,184/mo
Price history
| Date | Event | Price |
|---|---|---|
| 9/17/2026 | Pending sale | $925,000$267/sqft |
Source:  MLS Technology, Inc. #2613033 Report a problem MLS Technology, Inc. #2613033 Report a problem | ||
| 8/15/2026 | Listed for sale | $925,000$267/sqft |
Source: MLS Technology, Inc. #2613033 Report a problem | ||
| 8/8/2026 | Pending sale | $925,000$267/sqft |
Source: MLS Technology, Inc. #2613033 Report a problem | ||
| 7/13/2026 | Price change | $925,000-2.6%$267/sqft |
Source: MLS Technology, Inc. #2613033 Report a problem | ||
| 6/15/2026 | Price change | $950,000-2.6%$274/sqft |
Source: MLS Technology, Inc. #2613033 Report a problem | ||
| 5/13/2026 | Price change | $975,000-2%$281/sqft |
Source: MLS Technology, Inc. #2613033 Report a problem | ||
| 4/13/2026 | Listed for sale | $995,000+53.3%$287/sqft |
Source: MLS Technology, Inc. #2613033 Report a problem | ||
| 6/28/2021 | Sold | $649,000-0.2%$187/sqft |
Source: MLS Technology, Inc. #2111460 Report a problem | ||
| 8/24/2012 | Sold | $650,000$188/sqft |
Source: MLS Technology, Inc. #1220701 Report a problem | ||
Public tax history
Tax history is unavailable.
Monthly payment
Est. payment
Payment breakdown
Explore the cost of this home by adjusting the details. Changes won't be saved.Climate risks
Neighborhood: Brookside
Nearby schools
Schools provided by the listing agent
- Elementary: Eliot
- High: Edison
- District: Tulsa - Sch Dist (1)
Source: MLS Technology, Inc.. This data may not be complete. We recommend contacting the local school district to confirm school assignments for this home.


Similar homes
- $840,0003 bd3 ba3.3k sqft3701 S Atlanta Ave, Tulsa, OK 74105For Sale
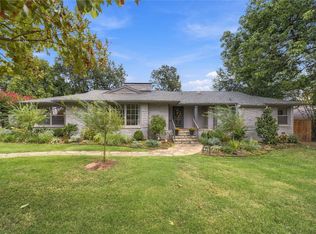 MLS ID #2635873, Shannon Nunneley, Sage Sotheby's International. MLS Technology, Inc.
 - $925,0004 bd4 ba3.6k sqft3528 S Wheeling Ave, Tulsa, OK 74105For Sale
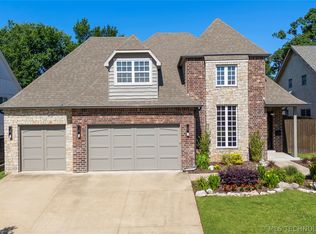 MLS ID #2615675, Mary Kollmann, McGraw, REALTORS. MLS Technology, Inc.
 - $840,0004 bd4 ba3.2k sqft2853 E 35th Pl, Tulsa, OK 74105For Sale
 MLS ID #2625251, Mickie Bingham, McGraw, REALTORS. MLS Technology, Inc.
 - $1,295,0004 bd6 ba5k sqft3661 S Lewis Ave, Tulsa, OK 74105For Sale
 MLS ID #2637416, Katy Houchin, McGraw, REALTORS. MLS Technology, Inc.
