Beautiful custom Cypress plan by Butler Homes, just two years old and loaded with thoughtful upgrades! Tucked away on a cul-de-sac, this 4-bedroom, 2.5-bath home offers a rare pond view, spacious living areas, and lots of natural light. (Fourth currently being used as a gameroom, and could also be an office.)
The open-concept kitchen and living area is designed for both everyday living and entertaining, highlighted by a stunning fireplace with floor-to-ceiling stonework. The primary suite is truly unique, featuring an adjoining bonus room that could serve as a private office, nursery, sitting room, exercise space, or even the perfect man cave.
Additional features include a 3-car garage and a whole-home generator that stays with the property, offering extra convenience and peace of mind. With its custom details, flexible floor plan, beautiful setting, and nearly-new construction, this home offers something you simply don’t find every day!
For sale
Price cut: $18.1K (9/6)
$526,900
7112 E Queens St, Broken Arrow, OK 74014
4beds
2,610sqft
Single Family Residence
Built in 2024
9,408 Square Feet Lot
$-- Zestimate®
$202/sqft
$38/mo HOA
What's special
Rare pond viewFlexible floor planPrimary suiteAdjoining bonus roomLots of natural lightBeautiful setting
- 47 days
- 212
- 13
Zillow last checked:
Listing updated:
Listed by:
Ronda Butler 918-361-6231,
Cochran & Co Realtors
Source: MLS Technology, Inc.,MLS#: 2631683 Originating MLS: MLS Technology
Originating MLS: MLS TechnologyFacts & features
Interior
Bedrooms & bathrooms
- Bedrooms: 4
- Bathrooms: 3
- Full bathrooms: 2
- 1/2 bathrooms: 1
Primary bedroom
- Description: Primary Bedroom,Walk-in Closet
- Level: First
Bedroom
- Description: Bedroom,Walk-in Closet
- Level: First
Bedroom
- Description: Bedroom,Walk-in Closet
- Level: First
Primary bathroom
- Description: Primary Bath,Bathtub,Double Sink,Full Bath,Separate Shower
- Level: First
Bathroom
- Description: Hall Bath,Half Bath
- Level: First
Bathroom
- Description: Hall Bath,Full Bath
- Level: First
Bonus room
- Description: Additional Room,Split Bedroom
- Level: First
Dining room
- Description: Dining Room,Combo w/ Living
- Level: First
Game room
- Description: Game/Rec Room,Closet
- Level: First
Kitchen
- Description: Kitchen,Island,Pantry
- Level: First
Living room
- Description: Living Room,Fireplace
- Level: First
Utility room
- Description: Utility Room,Inside,Separate,Sink
- Level: First
Heating
- Central, Gas
Cooling
- Central Air
Appliances
- Included: Cooktop, Dishwasher, Gas Water Heater, Microwave, Oven, Range
- Laundry: Washer Hookup
Features
- High Ceilings, Quartz Counters, Stone Counters, Ceiling Fan(s)
- Flooring: Carpet, Tile, Vinyl
- Doors: Insulated Doors
- Windows: Vinyl
- Number of fireplaces: 1
- Fireplace features: Gas Log
Interior area
- Total structure area: 2,610
- Total interior livable area: 2,610 sqft
Video & virtual tour
Property
Parking
- Total spaces: 3
- Parking features: Attached, Garage
- Attached garage spaces: 3
Accessibility
- Accessibility features: Low Threshold Shower, Accessible Doors
Features
- Levels: One
- Stories: 1
- Patio & porch: Covered, Porch
- Exterior features: Concrete Driveway, Sprinkler/Irrigation
- Pool features: None
- Fencing: Other,Privacy
Lot
- Size: 9,408 Square Feet
- Features: Cul-De-Sac, Pond on Lot
Details
- Additional structures: None
- Parcel number: 730094334
Construction
Type & style
- Home type: SingleFamily
- Architectural style: Ranch
- Property subtype: Single Family Residence
Materials
- Brick Veneer, Wood Frame
- Foundation: Slab
- Roof: Asphalt,Fiberglass
Condition
- Year built: 2024
Utilities & green energy
- Sewer: Public Sewer
- Water: Public
- Utilities for property: Electricity Available, Natural Gas Available, Water Available
Green energy
- Energy efficient items: Doors
Community & HOA
Community
- Security: No Safety Shelter, Smoke Detector(s)
- Subdivision: Creekside I At Forest Ridge
HOA
- Has HOA: Yes
- Amenities included: Golf Course
- HOA fee: $450 annually
Location
- Region: Broken Arrow
Financial & listing details
- Price per square foot: $202/sqft
- Annual tax amount: $6,797
- Date on market: 8/28/2026
- Cumulative days on market: 39 days
- Listing terms: Conventional,FHA,Other,VA Loan
Estimated market value
Not available
Estimated sales range
Not available
Not available
Price history
| Date | Event | Price |
|---|---|---|
| 9/6/2026 | Price change | $526,900-3.3%$202/sqft |
Source:  MLS Technology, Inc. #2631683 Report a problem MLS Technology, Inc. #2631683 Report a problem | ||
| 8/28/2026 | Listed for sale | $545,000+9%$209/sqft |
Source: MLS Technology, Inc. #2631683 Report a problem | ||
| 1/7/2025 | Listing removed | $499,900$192/sqft |
Source:  Butler Homes Report a problem Butler Homes Report a problem | ||
| 6/3/2024 | Price change | $499,900+6.8%$192/sqft |
Source: Butler Homes Report a problem | ||
| 4/25/2024 | Price change | $467,900$179/sqft |
Source: Butler Homes Report a problem | ||
| 2/29/2024 | Listed for sale | -- |
Source: Butler Homes Report a problem | ||
| 12/7/2023 | Listing removed | -- |
Source: Butler Homes Report a problem | ||
| 8/18/2023 | Listed for sale | $467,900$179/sqft |
Source: Butler Homes Report a problem | ||
Public tax history
Tax history is unavailable.
Monthly payment
Est. payment
Payment breakdown
Explore the cost of this home by adjusting the details. Changes won't be saved.Climate risks
Neighborhood: 74014
Nearby schools
Schools provided by the listing agent
- Elementary: Timber Ridge
- High: Broken Arrow
- District: Broken Arrow - Sch Dist (3)
Source: MLS Technology, Inc.. This data may not be complete. We recommend contacting the local school district to confirm school assignments for this home.
Similar homes
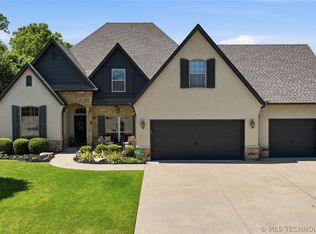
- $575,0004 bd4 ba3.2k sqft304 S 76th St, Broken Arrow, OK 74014For Sale
 MLS ID #2637345, Laura Bryant, McGraw, REALTORS. MLS Technology, Inc.
 - $440,0004 bd2 ba2k sqft1501 N 72nd St, Broken Arrow, OK 74014For Sale
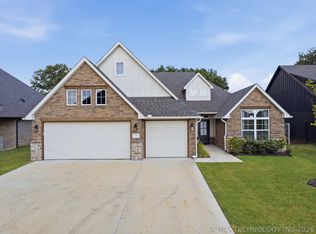 MLS ID #2625059, Kristi Reed, Chinowth & Cohen. MLS Technology, Inc.
 - $550,0004 bd3 ba2.7k sqft6321 N 24th St, Broken Arrow, OK 74014For Sale
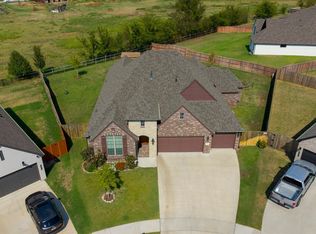 MLS ID #2634560, Tonya Ellison, Chinowth & Cohen. MLS Technology, Inc.
 - $499,0005 bd4 ba3.4k sqft23868 E 95th St S, Broken Arrow, OK 74014For Sale
 MLS ID #2622884, Vicky Watkins, Chinowth & Cohen. MLS Technology, Inc.
