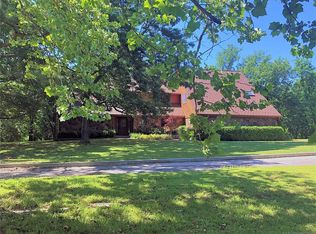
Experience sophisticated, fully furnished urban living on five beautifully landscaped acres. This custom-built home offers four bedrooms, three full and two half baths, and a spacious living area with a 20-foot ceiling and an impressive fireplace. The gourmet kitchen and gathering room feature a fireplace, a Sub-Zero refrigerator, a deluxe six-burner gas range, granite countertops, a center island, pull-out drawers, and a pantry. Enjoy elegant formal dining with a butler's serving area and dishwasher. Recent updates include new paint, wallpaper, drapes, window treatments, toilets, faucets, and exterior shutters. The luxurious master suite consists of a large soaking tub, steam shower, and dressing area. Additional amenities include a game room/media room with equipment, an office, an upstairs playroom, a large utility room with two stackable washer/dryers, a covered patio, a safe room, a water filtration system, a sprinkler system, Pella windows, copper guttering, and a floored attic. Come make this your new home.
For sale
$980,000
2315 N 60th St W, Muskogee, OK 74401
4beds
4,884sqft
Single Family Residence
Built in 2000
4.92 Acres Lot
$-- Zestimate®
$201/sqft
$-- HOA
What's special
- 182 days
- 185
- 6
Zillow last checked:
Listing updated:
Listed by:
Betty J. Blackwell 918-441-3375,
RE/MAX & ASSOCIATES
Source: MLS Technology, Inc.,MLS#: 2614018 Originating MLS: MLS Technology
Originating MLS: MLS TechnologyFacts & features
Interior
Bedrooms & bathrooms
- Bedrooms: 4
- Bathrooms: 5
- Full bathrooms: 3
- 1/2 bathrooms: 2
Heating
- Central, Gas, Multiple Heating Units
Cooling
- Central Air, 3+ Units
Appliances
- Included: Convection Oven, Double Oven, Dryer, Dishwasher, Disposal, Gas Water Heater, Ice Maker, Oven, Range, Refrigerator, Stove, Tankless Water Heater, Water Heater, Washer
- Laundry: Washer Hookup, Electric Dryer Hookup
Features
- Attic, Granite Counters, High Ceilings, High Speed Internet, Vaulted Ceiling(s), Ceiling Fan(s), Electric Oven Connection, Gas Range Connection
- Flooring: Carpet, Concrete, Other, Tile
- Doors: Insulated Doors
- Windows: Aluminum Frames, Casement Window(s), Insulated Windows
- Number of fireplaces: 2
- Fireplace features: Gas Log, Wood Burning
Interior area
- Total structure area: 4,884
- Total interior livable area: 4,884 sqft
Video & virtual tour
Property
Parking
- Total spaces: 2
- Parking features: Attached, Garage, Garage Faces Side
- Attached garage spaces: 2
Features
- Levels: Two
- Stories: 2
- Patio & porch: Covered, Patio, Porch
- Exterior features: Sprinkler/Irrigation, Landscaping, Rain Gutters
- Pool features: None
- Fencing: Other,Partial,Privacy
Lot
- Size: 4.92 Acres
- Features: Corner Lot
Details
- Additional structures: Storage
- Parcel number: 510031762
- Horses can be raised: Yes
- Horse amenities: Horses Allowed
Construction
Type & style
- Home type: SingleFamily
- Architectural style: French Provincial
- Property subtype: Single Family Residence
Materials
- Brick, Wood Frame
- Foundation: Slab
- Roof: Asphalt,Fiberglass
Condition
- Year built: 2000
Utilities & green energy
- Sewer: Septic Tank
- Water: Public
- Utilities for property: Electricity Available, Natural Gas Available, Water Available
Green energy
- Energy efficient items: Doors, Insulation, Windows
Community & HOA
Community
- Features: Gutter(s)
- Security: Safe Room Interior, Security System Owned, Smoke Detector(s)
- Subdivision: Muskogee Co Unplatted
HOA
- Has HOA: No
Location
- Region: Muskogee
Financial & listing details
- Price per square foot: $201/sqft
- Annual tax amount: $7,140
- Date on market: 4/20/2026
- Cumulative days on market: 255 days
- Listing terms: Conventional,FHA,USDA Loan,VA Loan
Estimated market value
Not available
Estimated sales range
Not available
Not available
Price history
| Date | Event | Price |
|---|---|---|
| 10/21/2025 | Listed for sale | $980,000+30.7%$201/sqft |
Source:  MLS Technology, Inc. #2542852 Report a problem MLS Technology, Inc. #2542852 Report a problem | ||
| 9/24/2021 | Sold | $750,000$154/sqft |
Source: MLS Technology, Inc. #2125486 Report a problem | ||
| 8/6/2021 | Pending sale | $750,000$154/sqft |
Source: MLS Technology, Inc. #2125486 Report a problem | ||
| 8/2/2021 | Listed for sale | $750,000$154/sqft |
Source: MLS Technology, Inc. #2125486 Report a problem | ||
Public tax history
Tax history is unavailable.
Monthly payment
Est. payment
Payment breakdown
Explore the cost of this home by adjusting the details. Changes won't be saved.Climate risks
Neighborhood: 74401
Nearby schools
Schools provided by the listing agent
- Elementary: Cherokee
- High: Muskogee
- District: Muskogee - Sch Dist (K5)
Source: MLS Technology, Inc.. This data may not be complete. We recommend contacting the local school district to confirm school assignments for this home.

Similar homes
- $799,9004 bd5 ba4.7k sqft505 N 57th St W, Muskogee, OK 74401For Sale
 MLS ID #2621448, Holly Rosser-Miller, Interstate Properties, Inc.. MLS Technology, Inc.
 - $553,5005 bd5 ba4.2k sqft5909 Rolling Oaks Dr, Muskogee, OK 74401For Sale
 MLS ID #2618781, Karra M Wardour, Interstate Properties, Inc.. MLS Technology, Inc.
 - $829,0004 bd4 ba3.5k sqft3401 N 17th St W, Muskogee, OK 74401For Sale
 MLS ID #2621859, Leslie Leeds, Leslie Scott Realty, LLC.. MLS Technology, Inc.
 - $675,0006 bd7 ba6.4k sqft631 Rolling Oaks Pl, Muskogee, OK 74401For Sale
 MLS ID #2620834, Charli Mosteller, RE/MAX & ASSOCIATES. MLS Technology, Inc.
