4 bedrooms 4 full bathrooms 2 half baths, kitchen has kitchenaid appliances including microwave drawer, sonic ice machine (Scotsman)
Flex room could be home office, huge game room upstairs. Wood floors throughout the house, except bathrooms and master closet. Spray foam insulation, whole house water filter and water softener system & instant hot water. Central vacuum, security system and cameras. Huge patio with outdoor kitchen, blaze grill, blaze refrigerator, blaze burner and trash pull out. Outdoor patio speakers, heaters on patio, power screens on patio. Putting and chipping green.
Beautiful swimming pool with pebble tech finish and in floor cleaning system. Also has water volleyball!! 2 Fire bowls
Anderson windows.
For sale by owner
$899,999
3611 N Country Club Cir, Muskogee, OK 74403
4beds
4,350sqft
SingleFamily
Built in 2019
0.78 Acres Lot
$-- Zestimate®
$207/sqft
$-- HOA
What's special
Huge game room upstairsOutdoor patio speakersPower screens on patioHeaters on patioSecurity system and camerasInstant hot waterPutting and chipping green
What the owner loves about this home
I love the location of our home because we can jump on the Muskogee Turnpike and be in Broken Arrow in 30 minutes. We also love that we can drive our golf cart over to Muskogee Golf Club and play golf, eat dinner and socialize. The neighborhood is filled with friendly people. There is only one way in and out of the neighborhood so unless you live here or visiting someone you won’t be driving through.
- 27 days
- 471
- 8
Listed by:
Property Owner (918) 348-9907
Facts & features
Interior
Bedrooms & bathrooms
- Bedrooms: 4
- Bathrooms: 6
- Full bathrooms: 4
- 1/2 bathrooms: 2
Heating
- None, Other
Cooling
- Central
Appliances
- Included: Dishwasher, Garbage disposal, Microwave, Range / Oven, Refrigerator, Washer
Features
- Flooring: Tile, Carpet, Hardwood
- Basement: None
- Has fireplace: Yes
Interior area
- Total interior livable area: 4,350 sqft
Property
Parking
- Total spaces: 5
- Parking features: Garage - Attached
Features
- Exterior features: Shingle, Stucco, Brick
- Has spa: Yes
Lot
- Size: 0.78 Acres
Details
- Parcel number: 573708001002310100
Construction
Type & style
- Home type: SingleFamily
Materials
- masonry
- Roof: Shake / Shingle
Condition
- New construction: No
- Year built: 2019
Community & HOA
Location
- Region: Muskogee
Financial & listing details
- Price per square foot: $207/sqft
- Tax assessed value: $556,488
- Annual tax amount: $6,856
- Date on market: 9/22/2026
Estimated market value
Not available
Estimated sales range
Not available
Not available
Price history
| Date | Event | Price |
|---|---|---|
| 9/22/2026 | Listed for sale | $899,999-5.3%$207/sqft |
Source: Owner Report a problem | ||
| 9/19/2026 | Listing removed | $949,900$218/sqft |
Source:  MLS Technology, Inc. #2540128 Report a problem MLS Technology, Inc. #2540128 Report a problem | ||
| 5/12/2026 | Price change | $949,900-5%$218/sqft |
Source: MLS Technology, Inc. #2540128 Report a problem | ||
| 2/12/2026 | Price change | $999,994-9.1%$230/sqft |
Source: MLS Technology, Inc. #2540128 Report a problem | ||
| 9/19/2025 | Listed for sale | $1,100,000+2488.2%$253/sqft |
Source: MLS Technology, Inc. #2540128 Report a problem | ||
| 7/28/2017 | Sold | $42,500-6.9%$10/sqft |
Source: Public Record Report a problem | ||
| 11/30/2010 | Sold | $45,666-95.7%$10/sqft |
Source: Public Record Report a problem | ||
| 4/15/2007 | Sold | $1,070,000$246/sqft |
Source: Public Record Report a problem | ||
Public tax history
| Year | Property taxes | Tax assessment |
|---|---|---|
| 2025 | $6,856 +7.9% | $61,213 +5% |
| 2024 | $6,352 +10% | $58,299 +3.4% |
| 2023 | $5,775 +2.7% | $56,403 |
| 2022 | $5,621 -6.2% | $56,403 -5.8% |
| 2021 | $5,993 -0.1% | $59,866 |
| 2020 | $6,002 +1181.3% | $59,866 +1171.3% |
| 2019 | $468 +9.7% | $4,709 +5% |
| 2017 | $427 | $4,485 |
| 2016 | $427 -0.9% | $4,485 |
| 2015 | $431 +478600% | $4,485 +4.4% |
| 2014 | $0 | $4,298 |
Find assessor info on the county website
Monthly payment
Est. payment
Payment breakdown
Explore the cost of this home by adjusting the details. Changes won't be saved.Climate risks
Neighborhood: 74403
Similar homes
- $1,230,0004 bd5 ba4.6k sqft6722 S 45th St E, Muskogee, OK 74403For Sale
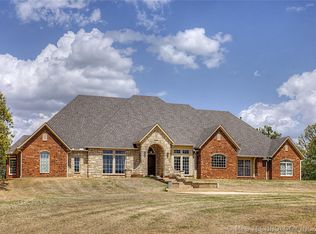 MLS ID #2614039, Angela Jackson, Fite & Reynolds Real Estate. MLS Technology, Inc.
 - $459,0004 bd3 ba2.5k sqft1684 E 61st St S, Muskogee, OK 74403For Sale
 MLS ID #2620070, Patsy Clinkenbeard, C21/First Choice Realty. MLS Technology, Inc.
 - $495,0004 bd3 ba2.7k sqft2071 E 53rd St S, Muskogee, OK 74403For Sale
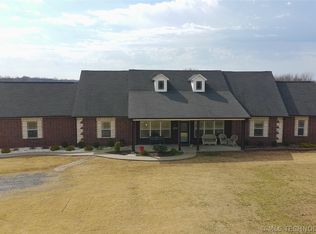 MLS ID #2633312, Stacy Alexander, RE/MAX & ASSOCIATES. MLS Technology, Inc.
 - $465,0003 bd2 ba2.2k sqft13010 S 85th St E, Muskogee, OK 74403For Sale
 MLS ID #2637771, Shelly Ross, C21/First Choice Realty. MLS Technology, Inc.
