Lake Tenkiller lake views, quality construction, and a long list of practical features come together in this 2,928 sq ft (per AP) custom-built ChrisCraft Homes property. Built with 2x6 exterior walls and foam insulation for energy efficiency and durability, the home offers 4 bedrooms, 3.5 baths, and a handicap-accessible 2-story layout. Two primary suites are located on the main floor.
The vaulted living area features a chalet-style wall of windows with year-round lake views. The kitchen includes a large island and is positioned to take advantage of the view. French Country Chalet and contemporary design elements are carried throughout, with motion-activated LED lighting inside and out.
The outdoor space is designed for entertaining and lake living. The inground saltwater pool overlooks the lake and is surrounded by an oversized patio, covered patio area, outdoor kitchen with gas grill, and a firepit/activity area finished with low-maintenance flagstone and gravel. The fenced yard provides an added layer of pool safety.
Additional features include a 997 sq ft 3-car garage, oversized parking area, and approximately 400 sq ft bonus room for additional living, office, hobby, or storage space. Located in a gated community less than one mile from water access and near Barnacle Bill’s Marina. This property offers substantial living space, quality construction, lake views, and outdoor amenities in one package.
For sale
$840,000
17595 Spring Hill Ln, Park Hill, OK 74451
4beds
2,928sqft
Single Family Residence
Built in 2022
0.78 Acres Lot
$816,600 Zestimate®
$287/sqft
$21/mo HOA
What's special
Covered patio areaSubstantial living spaceOversized parking areaLake viewsOversized patio
- 61 days
- 630
- 46
Zillow last checked:
Listing updated:
Listed by:
Edna Kimble 918-931-8413,
C21/Wright Real Estate
Source: MLS Technology, Inc.,MLS#: 2630853 Originating MLS: MLS Technology
Facts & features
Interior
Bedrooms & bathrooms
- Bedrooms: 4
- Bathrooms: 4
- Full bathrooms: 3
- 1/2 bathrooms: 1
Heating
- Central, Electric
Cooling
- Central Air
Appliances
- Included: Dishwasher, Electric Water Heater, Disposal, Microwave, Oven, Range, Stove
- Laundry: Electric Dryer Hookup
Features
- Attic, Granite Counters, High Ceilings, Internal Expansion, Vaulted Ceiling(s), Ceiling Fan(s), Electric Oven Connection, Gas Range Connection
- Flooring: Carpet
- Doors: Insulated Doors
- Windows: Vinyl, Insulated Windows
- Number of fireplaces: 3
- Fireplace features: Gas Log, Other
Interior area
- Total structure area: 2,928
- Total interior livable area: 2,928 sqft
Property
Parking
- Total spaces: 3
- Parking features: Attached, Garage, Storage
- Attached garage spaces: 3
Accessibility
- Accessibility features: Accessible Doors, Accessible Hallway(s)
Features
- Levels: Two
- Stories: 2
- Patio & porch: Covered, Patio
- Exterior features: Concrete Driveway, Dog Run, Landscaping, Outdoor Kitchen, Rain Gutters
- Pool features: Fiberglass, In Ground
- Fencing: Chain Link,Other
- Has view: Yes
- View description: Seasonal View
- Waterfront features: Boat Ramp/Lift Access
- Body of water: Tenkiller Lake
Lot
- Size: 0.78 Acres
- Features: Other
Details
- Additional structures: None
- Parcel number: 00000514N22E001600
Construction
Type & style
- Home type: SingleFamily
- Architectural style: French Provincial
- Property subtype: Single Family Residence
Materials
- Other, Stone Veneer, Wood Frame
- Foundation: Permanent, Slab
- Roof: Asphalt,Fiberglass
Condition
- Year built: 2022
Utilities & green energy
- Sewer: Aerobic Septic
- Water: Rural
- Utilities for property: Electricity Available
Green energy
- Energy efficient items: Doors, Windows
Community & HOA
Community
- Features: Gutter(s), Marina, Sidewalks
- Security: No Safety Shelter, Smoke Detector(s)
- Subdivision: Cherokee Co Unplatted
HOA
- Has HOA: Yes
- Amenities included: Gated, Other
- HOA fee: $250 annually
Location
- Region: Park Hill
Financial & listing details
- Price per square foot: $287/sqft
- Tax assessed value: $755,000
- Annual tax amount: $6,863
- Date on market: 8/19/2026
- Cumulative days on market: 62 days
- Listing terms: Conventional,FHA
Estimated market value
$816,600
$776,000 - $857,000
$4,336/mo
Price history
| Date | Event | Price |
|---|---|---|
| 8/20/2026 | Listed for sale | $840,000+11.3%$287/sqft |
Source:  MLS Technology, Inc. #2630853 Report a problem | ||
| 4/5/2024 | Sold | $755,000-0.7%$258/sqft |
Source: MLS Technology, Inc. #2405787 Report a problem | ||
| 2/26/2024 | Pending sale | $760,000$260/sqft |
Source: MLS Technology, Inc. #2405787 Report a problem | ||
| 2/16/2024 | Listed for sale | $760,000$260/sqft |
Source: MLS Technology, Inc. #2405787 Report a problem | ||
Public tax history
| Year | Property taxes | Tax assessment |
|---|---|---|
| 2025 | $6,863 +863.7% | $83,050 +906.7% |
| 2024 | $712 +10% | $8,250 |
| 2023 | $648 -0.8% | $8,250 |
| 2022 | $653 +203881.3% | $8,250 +206150% |
| 2021 | $0 | $4 |
Find assessor info on the county website
Monthly payment
Est. payment
Payment breakdown
Explore the cost of this home by adjusting the details. Changes won't be saved.Climate risks
Neighborhood: 74451
Nearby schools
Schools provided by the listing agent
- Elementary: Keys
- High: Keys
- District: Tenkiller/Keys - Sch Dist (C9)
Source: MLS Technology, Inc.. This data may not be complete. We recommend contacting the local school district to confirm school assignments for this home.


Similar homes
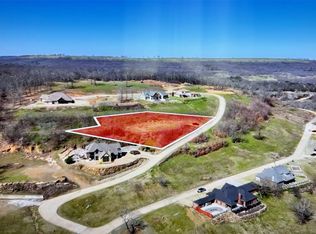
- $919,9003 bd3 ba3k sqft19216 W Pettit Bay Rd, Park Hill, OK 74451For Sale
 MLS ID #2632745, Allison R. Mahaney, C21/Wright Real Estate. MLS Technology, Inc.
- $459,9004 bd4 ba2.3k sqft29498 S Timberline Dr, Park Hill, OK 74451For Sale
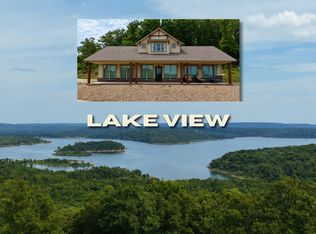 MLS ID #2632706, Edna Kimble, C21/Wright Real Estate. MLS Technology, Inc.
- $755,0004 bd4 ba4.3k sqft23220 E Horseshoe Bend Rd, Park Hill, OK 74451For Sale
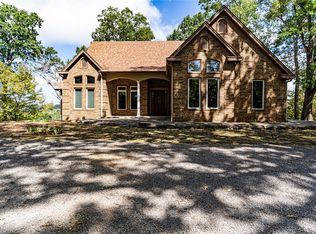 MLS ID #2635699, Summer Witty, Midwest Land Group. MLS Technology, Inc.
- $545,0003 bd3 ba2.3k sqft33987 S Pigeon Rd, Park Hill, OK 74451For Sale
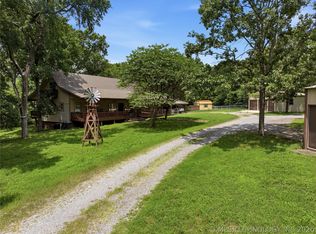 MLS ID #2624602, LaDonna Mosby, Mosby Group Real Estate & Deve. MLS Technology, Inc.
