Two homes, two shops and 12 acres m/l of opportunity less than 10 minutes to Lake Tenkiller and Tahlequah. Shops are 46x40 and 15x30. Per court house, homes are 1824 sqft (3 bed/2.5bath) and 1536 sqft. (2bed/2 bath). This versatile Park Hill property offers the perfect setup for multi-generational living or income potential through short-term rental opportunities. Enjoy cozy wood-burning fireplaces in both homes, plenty of workspace with two shop buildings, and summer days by the above-ground pool. Live in one home and rent the other, host guests, or create your own private retreat with room to roam. Country living with endless possibilities!
For sale
Price cut: $9K (9/11)
$690,000
26650 S 520th Rd, Park Hill, OK 74451
3beds
1,824sqft
Single Family Residence
Built in 1994
12.02 Acres Lot
$-- Zestimate®
$378/sqft
$-- HOA
What's special
- 139 days
- 161
- 11
Zillow last checked:
Listing updated:
Listed by:
Janis Harp 918-316-7099,
Keller Williams Market Pro
Source: MLS Technology, Inc.,MLS#: 2617337 Originating MLS: MLS Technology
Originating MLS: MLS TechnologyFacts & features
Interior
Bedrooms & bathrooms
- Bedrooms: 3
- Bathrooms: 3
- Full bathrooms: 2
- 1/2 bathrooms: 1
Heating
- Central, Electric
Cooling
- Central Air
Appliances
- Included: Dishwasher, Electric Water Heater, Oven, Range, Plumbed For Ice Maker
- Laundry: Washer Hookup, Electric Dryer Hookup
Features
- Granite Counters, None, Gas Range Connection
- Flooring: Tile, Wood
- Windows: Aluminum Frames, Vinyl
- Number of fireplaces: 1
- Fireplace features: Wood Burning
Interior area
- Total structure area: 1,824
- Total interior livable area: 1,824 sqft
Property
Parking
- Total spaces: 2
- Parking features: Attached, Garage
- Attached garage spaces: 2
Features
- Levels: Two
- Stories: 2
- Patio & porch: Deck, Porch
- Exterior features: None
- Pool features: Above Ground, Liner
- Fencing: None
Lot
- Size: 12.02 Acres
- Features: Mature Trees, Wooded
Details
- Additional structures: Workshop
- Parcel number: 00000915N22E004500
Construction
Type & style
- Home type: SingleFamily
- Property subtype: Single Family Residence
Materials
- Brick Veneer, Vinyl Siding, Wood Frame
- Foundation: Slab
- Roof: Asphalt,Fiberglass
Condition
- Year built: 1994
Utilities & green energy
- Sewer: Septic Tank
- Water: Rural
- Utilities for property: Electricity Available, Natural Gas Available, Water Available
Community & HOA
Community
- Security: No Safety Shelter
- Subdivision: Cherokee Co Unplatted
HOA
- Has HOA: No
Location
- Region: Park Hill
Financial & listing details
- Price per square foot: $378/sqft
- Tax assessed value: $108,201
- Annual tax amount: $1,391
- Date on market: 5/11/2026
- Cumulative days on market: 140 days
- Listing terms: Conventional,FHA,VA Loan
Estimated market value
Not available
Estimated sales range
Not available
Not available
Price history
| Date | Event | Price |
|---|---|---|
| 9/11/2026 | Price change | $690,000-1.3%$378/sqft |
Source:  MLS Technology, Inc. #2617337 Report a problem MLS Technology, Inc. #2617337 Report a problem | ||
| 5/12/2026 | Listed for sale | $699,000$383/sqft |
Source: MLS Technology, Inc. #2617337 Report a problem | ||
Public tax history
| Year | Property taxes | Tax assessment |
|---|---|---|
| 2025 | $912 -3.1% | $11,902 |
| 2024 | $941 +17.3% | $11,902 +6.1% |
| 2023 | $802 +2.5% | $11,219 +3% |
| 2022 | $783 +2.6% | $10,892 +3% |
| 2021 | $763 +1.3% | $10,575 +3% |
| 2020 | $753 +0% | $10,267 +3% |
| 2019 | $753 +4.9% | $9,968 +3% |
| 2018 | $718 +3.8% | $9,678 +3% |
| 2017 | $692 +6.7% | $9,396 +3% |
| 2016 | $648 +5.1% | $9,122 +3% |
| 2015 | $617 +3.6% | $8,857 +3% |
| 2014 | $595 +2.6% | $8,598 +3% |
| 2013 | $580 +3.7% | $8,349 +3% |
| 2012 | $560 -0.8% | $8,105 |
| 2011 | $564 -1.4% | $8,105 |
| 2010 | $572 | $8,105 |
| 2009 | $572 -1.1% | $8,105 |
| 2008 | $578 -3.1% | $8,105 |
| 2007 | $597 | $8,105 |
Find assessor info on the county website
Monthly payment
Est. payment
Payment breakdown
Explore the cost of this home by adjusting the details. Changes won't be saved.Climate risks
Neighborhood: 74451
Nearby schools
Schools provided by the listing agent
- Elementary: Keys
- High: Keys
- District: Keys - Sch Dist (I6)
Source: MLS Technology, Inc.. This data may not be complete. We recommend contacting the local school district to confirm school assignments for this home.
Similar homes
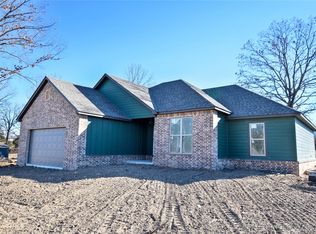
- $545,0003 bd3 ba2.3k sqft33987 S Pigeon Rd, Park Hill, OK 74451For Sale
 MLS ID #2624602, LaDonna Mosby, Mosby Group Real Estate & Deve. MLS Technology, Inc.
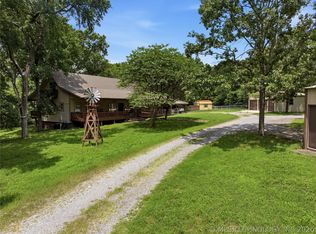
 - $585,2003 bd2 ba1.9k sqft25031 S 490th Rd, Tahlequah, OK 74464For Sale
 MLS ID #2623619, Edna Kimble, C21/Wright Real Estate. MLS Technology, Inc.
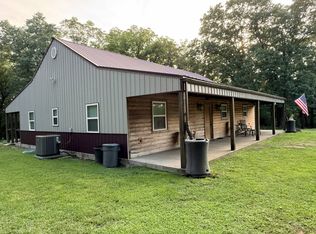
 - $600,0003 bd2 ba1.8k sqft23843 E 878th Rd Lot 3, Park Hill, OK 74451For Sale
 MLS ID #11894342, Brad Leftwich, Fields Land Company LLC. My State MLS
 - $650,0004 bd3 ba2.7k sqft121 Quanah Rd, Fort Gibson, OK 74434For Sale
 MLS ID #2537997, Kath L. Williams, RE/MAX Results. MLS Technology, Inc.
