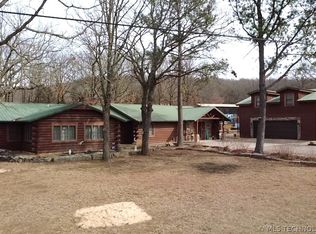
Wake up to year-round Lake Tenkiller views in this beautifully maintained 2,360 sq ft (CH) home located in the sought-after Clearwater Ridge community. Airbnbs Welcome! Offering 4 bedrooms and 3.5 baths, this property combines easy lake living with thoughtful design.
Inside, vaulted ceilings and an open layout create a bright, inviting space, while the kitchen anchors the home with granite countertops and a custom island made for gathering. Two primary suites on the main level provide flexibility for guests or multigenerational living, and the oversized primary bedroom features a relaxing, spa-style bath after a day on the water.
Designed for true move-in ease, the home includes kitchenware and select furnishings — simply arrive and start enjoying. The peaceful setting offers privacy without isolation, located just minutes from lake access and only a short drive to Pettit Bay Marina & Restaurant.
Whether you’re looking for a full-time home, weekend escape, or potential vacation rental, this one fits the lifestyle. Morning coffee and evening sunsets overlooking Lake Tenkiller come standard.
Lake Tenkiller views from this 2,360 sq ft (CH) Clearwater Ridge home! 4 beds, 3.5 baths, vaulted ceilings, open layout, granite kitchen, and two main-level primary suites
For sale
Price cut: $30K (8/3)
$459,900
29498 S Timberline Dr, Park Hill, OK 74451
4beds
2,360sqft
:
Get pre-qualified$2,842/mo
Single Family Residence
Built in 2020
0.62 Acres Lot
$455,000 Zestimate®
$195/sqft
$-- HOA
What's special
Lake tenkiller viewsOpen layoutPeaceful setting offers privacyOversized primary bedroomRelaxing spa-style bathGranite countertopsVaulted ceilings
- 160 days |
- 489 |
- 32 |
Zillow last checked:
Listing updated:
Listed by:
Edna Kimble 918-931-8413,
C21/Wright Real Estate
Source: MLS Technology, Inc.,MLS#: 2607108 Originating MLS: MLS Technology
Originating MLS: MLS TechnologyFacts & features
Interior
Bedrooms & bathrooms
- Bedrooms: 4
- Bathrooms: 4
- Full bathrooms: 3
- 1/2 bathrooms: 1
Heating
- Central, Electric, Multiple Heating Units
Cooling
- Central Air
Appliances
- Included: Dishwasher, Electric Water Heater, Microwave, Oven, Range, Refrigerator, Stove
- Laundry: Electric Dryer Hookup
Features
- Granite Counters, High Ceilings, Ceiling Fan(s), Electric Oven Connection, Electric Range Connection
- Flooring: Laminate
- Windows: Vinyl
- Has fireplace: No
Interior area
- Total structure area: 2,360
- Total interior livable area: 2,360 sqft
Property
Accessibility
- Accessibility features: Accessible Doors, Accessible Hallway(s)
Features
- Levels: Two
- Stories: 2
- Patio & porch: Covered, Porch
- Exterior features: Concrete Driveway, Rain Gutters
- Pool features: None
- Fencing: None
- Has view: Yes
- View description: Seasonal View
- Waterfront features: Boat Ramp/Lift Access
- Body of water: Tenkiller Lake
Lot
- Size: 0.62 Acres
- Features: Mature Trees
Details
- Additional structures: None
- Parcel number: 00002715N22E003600
Construction
Type & style
- Home type: SingleFamily
- Architectural style: Other
- Property subtype: Single Family Residence
Materials
- Other, Wood Frame
- Foundation: Slab
- Roof: Metal
Condition
- Year built: 2020
Utilities & green energy
- Sewer: Aerobic Septic
- Water: Rural
- Utilities for property: Electricity Available
Community & HOA
Community
- Features: Gutter(s), Marina, Sidewalks
- Security: No Safety Shelter, Security System Leased
- Subdivision: Cherokee Co Unplatted
HOA
- Has HOA: No
Location
- Region: Park Hill
Financial & listing details
- Price per square foot: $195/sqft
- Tax assessed value: $360,552
- Annual tax amount: $3,789
- Date on market: 3/2/2026
- Cumulative days on market: 252 days
- Listing terms: Conventional,FHA,USDA Loan,VA Loan
Estimated market value
$455,000
$432,000 - $478,000
$2,818/mo
Price history
| Date | Event | Price |
|---|---|---|
| 8/3/2026 | Price change | $459,900-6.1%$195/sqft |
Source:  MLS Technology, Inc. #2607108 Report a problem MLS Technology, Inc. #2607108 Report a problem | ||
| 4/1/2026 | Price change | $489,900-3.2%$208/sqft |
Source: MLS Technology, Inc. #2607108 Report a problem | ||
| 3/2/2026 | Listed for sale | $505,900-0.4%$214/sqft |
Source: MLS Technology, Inc. #2607108 Report a problem | ||
| 1/23/2026 | Listing removed | $508,000$215/sqft |
Source: MLS Technology, Inc. #2544399 Report a problem | ||
| 10/22/2025 | Listed for sale | $508,000+27.3%$215/sqft |
Source: MLS Technology, Inc. #2544399 Report a problem | ||
| 11/9/2020 | Sold | $399,000+35.3%$169/sqft |
Source: MLS Technology, Inc. #2027954 Report a problem | ||
| 9/4/2018 | Sold | $295,000$125/sqft |
Source: Public Record Report a problem | ||
Public tax history
| Year | Property taxes | Tax assessment |
|---|---|---|
| 2025 | $3,318 -12.4% | $39,661 -9.6% |
| 2024 | $3,789 +10% | $43,890 |
| 2023 | $3,445 -0.8% | $43,890 |
| 2022 | $3,473 -0.7% | $43,890 |
| 2021 | $3,496 +1059378.7% | $43,890 +1097150% |
| 2020 | $0 | $4 |
Find assessor info on the county website
Monthly payment
Est. payment
Payment breakdown
Explore the cost of this home by adjusting the details. Changes won't be saved.Climate risks
Neighborhood: 74451
Nearby schools
GreatSchools rating
- 6/10Keys Elementary SchoolGrades: PK-8Distance: 3.3 mi
- 6/10Keys High SchoolGrades: 9-12Distance: 2.7 mi
Schools provided by the listing agent
- Elementary: Keys
- High: Keys
- District: Tenkiller/Keys - Sch Dist (C9)
Source: MLS Technology, Inc.. This data may not be complete. We recommend contacting the local school district to confirm school assignments for this home.
- $621,5003 bd2 ba2.3k sqft29446 S Timberline Dr, Park Hill, OK 74451Off Market
- $403,9003 bd3 ba1.1k sqft29497 S Timberline Dr, Park Hill, OK 74451Off Market
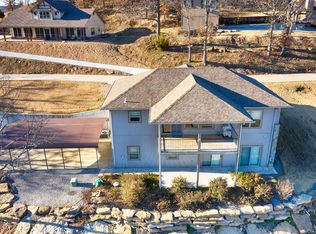
- $461,1003 bd3 ba2.3k sqft29404 S Timberline Dr, Park Hill, OK 74451Off Market

- $337,2003 bd2 ba1.6k sqft29356 S Timberline Dr, Park Hill, OK 74451Off Market
- $317,4003 bd2 ba1.5k sqft23956 S Timberlane Dr, Park Hill, OK 74451Off Market
- $1,246,9005 bd4 ba5.9k sqft29440 S Clearwater Rd, Tahlequah, OK 74451Off Market
- $110,00010 acres29407 S Crestridge Dr, Park Hill, OK 74451Sold
- $355,0003 bd1 ba1.1k sqft19245 W Dojaro Rd, Park Hill, OK 74451Sold
A local agent can set up tours, give advice and negotiate with sellers.
Similar homes
- $329,9004 bd4 ba2.7k sqft26073 Highway 82, Park Hill, OK 74451For Sale
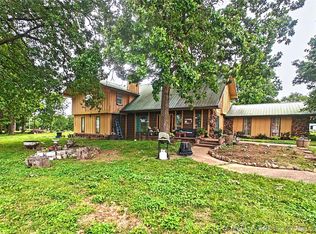 MLS ID #2615462, Allison R. Mahaney, C21/Wright Real Estate. MLS Technology, Inc.
 - $445,0004 bd2 ba1.6k sqft30005 Highway 82, Cookson, OK 74427For Sale
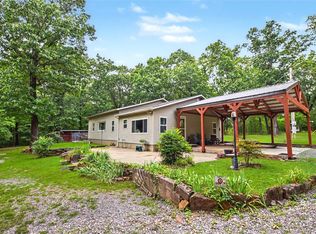 MLS ID #2628064, Justin Smith, C21/Wright Real Estate. MLS Technology, Inc.
 - $379,9993 bd2 ba2k sqft18184 W Levi Mountain Rd, Park Hill, OK 74451For Sale
 MLS ID #1348120, Matthew Ford, Keller Williams Market Pro Realty - OK. ArkansasOne MLS
 - $439,0004 bd4 ba2.9k sqft30226 S Hickory Ln, Cookson, OK 74427For Sale
 MLS ID #2605674, Bradyn Smith, C21/Wright Real Estate. MLS Technology, Inc.
 - $545,0003 bd3 ba2.3k sqft33987 S Pigeon Rd, Park Hill, OK 74451For SaleMLS ID #2624602, LaDonna Mosby, Mosby Group Real Estate & Deve. MLS Technology, Inc.
- $435,0003 bd2 ba1.8k sqft19978 E Murrel Rd, Tahlequah, OK 74464For SaleMLS ID #2628766, J Faye Clark, Coldwell Banker Select. MLS Technology, Inc.
- $624,0004 bd4 ba3.3k sqft21800 W 863rd Rd, Park Hill, OK 74451For SaleMLS ID #2618097, Angela Thornton, Tenkiller Lake and Land. MLS Technology, Inc.
- $248,9003 bd1 ba2k sqft32424 S Pigeon Rd, Park Hill, OK 74451For SaleMLS ID #2620277, Joy Marie Knight, C21/Wright Real Estate. MLS Technology, Inc.
- $450,0004 bd3 ba2.5k sqft16625 W Sierra Cir, Tahlequah, OK 74464For SaleMLS ID #2627747, Justin Smith, C21/Wright Real Estate. MLS Technology, Inc.
- $427,4004 bd2 ba1.8k sqft33473 Highway 82, Cookson, OK 74427For SaleMLS ID #2605758, Edna Kimble, C21/Wright Real Estate. MLS Technology, Inc.
- $359,0004 bd3 ba2.3k sqft20871 W Rasmussen Rd, Park Hill, OK 74451For SaleMLS ID #2619751, Bradyn Smith, C21/Wright Real Estate. MLS Technology, Inc.
- $475,0004 bd5 ba2.7k sqft1404 Saddle Brook Dr, Fort Gibson, OK 74434For SaleMLS ID #2628507, Darla Cantrell, C21/First Choice Realty. MLS Technology, Inc.
- $449,0003 bd3 ba2k sqft452713 E 953rd Rd, Cookson, OK 74962For SaleMLS ID #2606677, Kim Hoog, C21/First Choice Realty. MLS Technology, Inc.
- $475,0004 bd3 ba3k sqft508 Greenwood Dr, Tahlequah, OK 74464For SaleMLS ID #2624322, Jessie Barnard, C21/Wright Real Estate. MLS Technology, Inc.
- $520,0002 bd3 ba1.2k sqft33260 S 528th Rd, Cookson, OK 74427For SaleMLS ID #2622500, Angela Thornton, Tenkiller Lake and Land. MLS Technology, Inc.
- $300,0003 bd1 ba2.2k sqft34423 S 502nd Rd, Park Hill, OK 74451For SaleMLS ID #2623594, Suzanne Myers, C21/Wright Real Estate. MLS Technology, Inc.
- $575,0004 bd4 ba2.9k sqft11542 W 835th Rd, Fort Gibson, OK 74434For SaleMLS ID #2628574, Edna Kimble, C21/Wright Real Estate. MLS Technology, Inc.
- $269,0003 bd2 ba1.3k sqft25079 S 519th Rd, Park Hill, OK 74451For SaleMLS ID #2607873, Jessica Greene, Epique Realty. MLS Technology, Inc.
- $400,0003 bd2 ba2.4k sqft22022 W 888th Rd, Cookson, OK 74427For SaleMLS ID #2625264, Ananda Scaggs, C21/First Choice Realty. MLS Technology, Inc.
- $425,0003 bd2 ba1.8k sqft20471 W Chicken Creek Rd, Cookson, OK 74427For SaleMLS ID #2622513, Edna Kimble, C21/Wright Real Estate. MLS Technology, Inc.
