LAKESIDE LIVING WITH NATURE AT YOUR DOORSTEP! Welcome to your dream lake home retreat! This well cared for and updated home is set up and ready to start enjoying the lake life. Located just around the corner from Barnacle Bill's Marina, you will have convenient access to a bar, restaurant, boat slips, boat rentals, great fishing, scenic lake views, and nearby trails that are ideal for buggy rides and exploring. With 1,568 square feet (per courthouse) of thoughtfully designed living space, you'll enjoy the perfect blend of comfort and natural beauty. The home features three bedrooms, including a primary bedroom with its own ensuite updated bathroom with new large shower and walk-in closet, two guest bedrooms, each with good size closet and all bedrooms offering views of the beautifully landscaped grounds. Entertaining is a breeze with the open concept living and dining area, while a dry bar provides the perfect additional seating/entertaining in the great room which seamlessly opens to the private covered back deck with hot tub. Step out onto the massive front deck that offers a covered area as well a huge open space with built-in seating that is perfect for hosting family get-togethers and HOLIDAY PARTIES! The garage offers plenty of space for two vehicles, boat and lake toys. The bunkhouse located above the garage is perfect for the extra guest and can also adequately double as an apartment, game room, man-cave or artist retreat. The separate shop building is perfect for storing the more lake toys, vehicles, ATV's, motorcycles or vehicles. This lake home has it all including a circle drive for easy ingress/egress. Enjoy nature at its best while gazing at the deer prancing thru your yard. It is the right combination of lake living, entertainers delight and/or full-time resident amenities!
For sale
Price cut: $20K (8/28)
$379,900
18422 W Lakewood Dr, Park Hill, OK 74451
3beds
1,568sqft
Manufactured Home, Single Family Residence
Built in 1983
0.8 Acres Lot
$371,800 Zestimate®
$242/sqft
$-- HOA
What's special
Walk-in closetThoughtfully designed living spaceThree bedroomsNew large shower
- 47 days
- 263
- 12
Zillow last checked:
Listing updated:
Listed by:
Beverly Jeanes 918-931-9434,
Coldwell Banker Select
Source: MLS Technology, Inc.,MLS#: 2626355 Originating MLS: MLS Technology
Originating MLS: MLS TechnologyFacts & features
Interior
Bedrooms & bathrooms
- Bedrooms: 3
- Bathrooms: 2
- Full bathrooms: 2
Primary bedroom
- Description: Master Bedroom,Private Bath,Walk-in Closet
- Level: First
Bedroom
- Description: Bedroom,No Bath,Walk-in Closet
- Level: First
Bedroom
- Description: Bedroom,No Bath,Walk-in Closet
- Level: First
Primary bathroom
- Description: Master Bath,Full Bath,Shower Only
- Level: First
Bathroom
- Description: Hall Bath,Bathtub,Full Bath
- Level: First
Bonus room
- Description: Additional Room,In Law Plan
- Level: First
Dining room
- Description: Dining Room,Breakfast,Formal
- Level: First
Kitchen
- Description: Kitchen,Breakfast Nook,Country
- Level: First
Living room
- Description: Living Room,Great Room
- Level: First
Recreation
- Description: Hobby Room,Workshop
- Level: First
Utility room
- Description: Utility Room,Inside
- Level: First
Heating
- Central, Other
Cooling
- Central Air
Appliances
- Included: Dryer, Dishwasher, Disposal, Ice Maker, Microwave, Other, Oven, Range, Refrigerator, Washer
- Laundry: Washer Hookup, Electric Dryer Hookup
Features
- Dry Bar, Laminate Counters, Vaulted Ceiling(s), Ceiling Fan(s), Electric Oven Connection, Electric Range Connection
- Flooring: Carpet, Laminate, Vinyl
- Windows: Aluminum Frames
- Basement: None,Crawl Space
- Number of fireplaces: 1
- Fireplace features: Wood Burning, Wood BurningStove
Interior area
- Total structure area: 1,568
- Total interior livable area: 1,568 sqft
Property
Parking
- Total spaces: 3
- Parking features: Carport, Other, Garage Faces Rear, Storage, Workshop in Garage, Circular Driveway
- Garage spaces: 3
- Has carport: Yes
Features
- Levels: One
- Stories: 1
- Patio & porch: Covered, Deck, Patio, Porch
- Exterior features: Gravel Driveway, Landscaping, Rain Gutters
- Pool features: None
- Has spa: Yes
- Spa features: Hot Tub
- Fencing: None
- Waterfront features: Boat Ramp/Lift Access
- Body of water: Tenkiller Lake
Lot
- Size: 0.8 Acres
- Features: Mature Trees, Sloped
- Topography: Sloping
Details
- Additional structures: Second Garage, Storage, Workshop, Garage Apartment
- Parcel number: 836000003013000000
Construction
Type & style
- Home type: MobileManufactured
- Architectural style: Ranch
- Property subtype: Manufactured Home, Single Family Residence
Materials
- Manufactured, Vinyl Siding
- Foundation: Crawlspace, Permanent, Slab, Tie Down
- Roof: Metal
Condition
- Year built: 1983
Utilities & green energy
- Sewer: Septic Tank
- Water: Rural
- Utilities for property: Fiber Optic Available, None
Community & HOA
Community
- Features: Gutter(s), Marina
- Security: No Safety Shelter, Smoke Detector(s)
- Subdivision: Lakewood I
HOA
- Has HOA: No
Location
- Region: Park Hill
Financial & listing details
- Price per square foot: $242/sqft
- Tax assessed value: $68,849
- Annual tax amount: $633
- Date on market: 7/17/2026
- Cumulative days on market: 48 days
- Listing terms: Conventional
- Body type: Double Wide
Estimated market value
$371,800
$353,000 - $390,000
$1,156/mo
Price history
| Date | Event | Price |
|---|---|---|
| 8/28/2026 | Price change | $379,900-5%$242/sqft |
Source:  MLS Technology, Inc. #2626355 Report a problem MLS Technology, Inc. #2626355 Report a problem | ||
| 7/17/2026 | Listed for sale | $399,900$255/sqft |
Source: MLS Technology, Inc. #2626355 Report a problem | ||
Public tax history
| Year | Property taxes | Tax assessment |
|---|---|---|
| 2025 | $633 +1.7% | $7,573 +5% |
| 2024 | $623 +10% | $7,213 |
| 2023 | $566 -0.8% | $7,213 |
| 2022 | $571 -0.7% | $7,213 |
| 2021 | $575 +16.1% | $7,213 +18.5% |
| 2020 | $495 0% | $6,089 +153.6% |
| 2019 | $495 +157.8% | $2,401 -40% |
| 2018 | $192 -40% | $4,005 +5% |
| 2017 | $320 +10.4% | $3,814 +5% |
| 2016 | $290 +6.7% | $3,632 +5% |
| 2015 | $272 +0.2% | $3,459 |
| 2014 | $271 -0.7% | $3,459 |
| 2013 | $273 -16.5% | $3,459 -16.7% |
| 2012 | $327 -0.8% | $4,151 |
| 2011 | $330 -1.4% | $4,151 |
| 2010 | $334 | $4,151 |
| 2009 | $334 -1.1% | $4,151 |
| 2008 | $338 | $4,151 |
Find assessor info on the county website
Monthly payment
Climate risks
Neighborhood: 74451
Nearby schools
Schools provided by the listing agent
- Elementary: Keys
- High: Keys
- District: Tenkiller/Keys - Sch Dist (C9)
Source: MLS Technology, Inc.. This data may not be complete. We recommend contacting the local school district to confirm school assignments for this home.
- $133,8002 bd1 ba1.2k sqft18413 W White Raven Rd, Park Hill, OK 74451Off Market
- $104,3002 bd2 ba924 sqft32298 S Fawn Hl, Park Hill, OK 74451Off Market
- $133,7003 bd2 ba1.3k sqft18389 W White Raven Rd, Park Hill, OK 74451Off Market
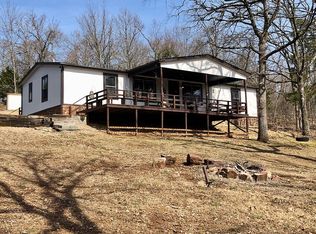
- $135,2002 bd2 ba1.2k sqft18436 W Lakewood Dr, Park Hill, OK 74451Off Market

Similar homes
- $284,0002 bd2 ba1.6k sqft32131 S 516th Rd, Park Hill, OK 74451For Sale
 MLS ID #1246161, Stacey Haralson, Providence Realty. MLSOK/OKCMAR as distributed by MLS GRID
 - $359,9993 bd2 ba2k sqft18184 W Levi Mountain Rd, Park Hill, OK 74451For Sale
 MLS ID #1348120, Matthew Ford, Keller Williams Market Pro Realty - OK. ArkansasOne MLS
 - $246,5003 bd1 ba2k sqft32424 S Pigeon Rd, Park Hill, OK 74451For Sale
 MLS ID #2620277, Joy Marie Knight, C21/Wright Real Estate. MLS Technology, Inc.
 - $279,0003 bd2 ba2.2k sqft32354 S Indian Rd, Park Hill, OK 74451For Sale
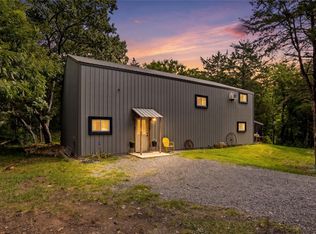 MLS ID #2627493, Aubrey Stacey, C21/First Choice Realty. MLS Technology, Inc.
