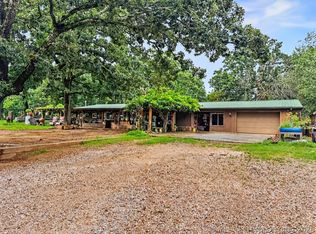
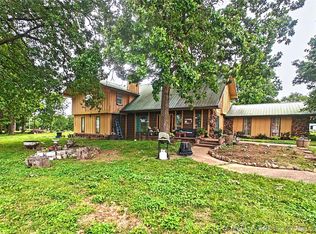
Secluded country living minutes from Lake Tenkiller!! This 2022 built metal home was designed with open space in mind - boasting a large open concept design and room to grow! This 3 bedroom, 1.5 bath home sits in 3+/- acres less than 5 miles from the Burnt Cabin area of Lake Tenkiller. Downstairs, you'll find a large kitchen with stainless steel appliances and AMPLE cabinet space lining all sides! Off of the living area is 2 additional bedrooms with a jack and Jill closet in between. Upstairs, you'll find a master bedroom suite with a half bath. Outside, you'll find an 80X40 shop with workshop space, bathroom, and equipped to be an office or small apartment space! Bring the boats, trailers, toys - there's plenty of room here! Enjoy a cup of coffee on the screened in porch sitting alongside the wet weather creek. If you're looking for space, seclusion, and a house ready for your personal touches - all while being minutes from the lake, this is the one!
For sale
Price cut: $26K (8/11)
$279,000
32354 S Indian Rd, Park Hill, OK 74451
3beds
2,250sqft
Single Family Residence
Built in 2022
3 Acres Lot
$-- Zestimate®
$124/sqft
$-- HOA
What's special
Large open concept designScreened in porch
- 21 days |
- 914 |
- 94 |
Zillow last checked:
Listing updated:
Listed by:
Aubrey Stacey 918-978-2293,
C21/First Choice Realty
Source: MLS Technology, Inc.,MLS#: 2627493 Originating MLS: MLS Technology
Originating MLS: MLS TechnologyFacts & features
Interior
Bedrooms & bathrooms
- Bedrooms: 3
- Bathrooms: 2
- Full bathrooms: 1
- 1/2 bathrooms: 1
Heating
- Heat Pump, Propane, Radiant
Cooling
- Other, Window Unit(s)
Appliances
- Included: Built-In Range, Built-In Oven, Electric Water Heater, Oven, Range, Plumbed For Ice Maker
- Laundry: Electric Dryer Hookup
Features
- High Speed Internet, Laminate Counters, Vaulted Ceiling(s), Ceiling Fan(s), Electric Oven Connection, Electric Range Connection
- Flooring: Carpet, Vinyl
- Windows: Vinyl
- Has fireplace: No
Interior area
- Total structure area: 2,250
- Total interior livable area: 2,250 sqft
Property
Parking
- Total spaces: 4
- Parking features: Boat, Detached, Garage, RV Access/Parking, Workshop in Garage
- Garage spaces: 4
Features
- Patio & porch: Covered, Enclosed, Patio, Porch
- Exterior features: Gravel Driveway, None, Satellite Dish
- Pool features: None
- Fencing: Partial
- Waterfront features: Other
- Body of water: Tenkiller Lake
Lot
- Size: 3 Acres
- Features: Mature Trees, Stream/Creek, Spring, Wooded
Details
- Additional structures: Workshop, Garage Apartment
- Parcel number: 00000614N22E000300
Construction
Type & style
- Home type: SingleFamily
- Architectural style: Barndominium
- Property subtype: Single Family Residence
Materials
- Steel, Wood Frame
- Foundation: Slab
- Roof: Metal
Condition
- Year built: 2022
Utilities & green energy
- Sewer: Septic Tank
- Water: Well
- Utilities for property: Electricity Available, Fiber Optic Available, Propane, Sewer Available, Water Available
Green energy
- Energy efficient items: Insulation
Community & HOA
Community
- Security: No Safety Shelter, Smoke Detector(s)
- Subdivision: Cherokee Co Unplatted
HOA
- Has HOA: No
Location
- Region: Park Hill
Financial & listing details
- Price per square foot: $124/sqft
- Tax assessed value: $183,330
- Annual tax amount: $1,520
- Date on market: 7/25/2026
- Cumulative days on market: 21 days
- Listing terms: Conventional,FHA,VA Loan
Estimated market value
Not available
Estimated sales range
Not available
Not available
Price history
| Date | Event | Price |
|---|---|---|
| 8/11/2026 | Price change | $279,000-8.5%$124/sqft |
Source:  MLS Technology, Inc. #2627493 Report a problem MLS Technology, Inc. #2627493 Report a problem | ||
| 7/25/2026 | Listed for sale | $305,000-9%$136/sqft |
Source: MLS Technology, Inc. #2627493 Report a problem | ||
| 5/26/2026 | Listing removed | -- |
Source: Owner Report a problem | ||
| 4/3/2026 | Listed for sale | $335,000+15.9%$149/sqft |
Source: Owner Report a problem | ||
| 1/30/2026 | Listing removed | $289,000$128/sqft |
Source: REALSTACK #86665 Report a problem | ||
| 9/28/2025 | Price change | $289,000-8.3%$128/sqft |
Source: My State MLS #11541824 Report a problem | ||
| 9/24/2025 | Price change | $315,000-4%$140/sqft |
Source: REALSTACK #86665 Report a problem | ||
| 8/21/2025 | Price change | $328,000-6%$146/sqft |
Source: My State MLS #11541824 Report a problem | ||
| 7/25/2025 | Listed for sale | $349,000$155/sqft |
Source: My State MLS #11541824 Report a problem | ||
Public tax history
| Year | Property taxes | Tax assessment |
|---|---|---|
| 2025 | $1,520 -3.1% | $20,166 |
| 2024 | $1,568 +4.2% | $20,166 |
| 2023 | $1,504 +1497.8% | $20,166 +1594.6% |
| 2022 | $94 -0.7% | $1,190 |
| 2021 | $95 -2% | $1,190 |
| 2020 | $97 -0.3% | $1,190 |
| 2019 | $97 +2.1% | $1,190 |
| 2018 | $95 | $1,190 |
| 2017 | $95 -6.2% | $1,190 -6.2% |
| 2016 | $101 +6.8% | $1,269 +5% |
| 2015 | $95 +5.3% | $1,208 +5% |
| 2014 | $90 +4.1% | $1,150 +4.9% |
| 2013 | $87 +5.2% | $1,096 +5% |
| 2012 | $82 -0.8% | $1,044 |
| 2011 | $83 -1.4% | $1,044 |
| 2010 | $84 | $1,044 |
| 2009 | $84 +2.8% | $1,044 +3.9% |
| 2008 | $82 -3.1% | $1,005 |
| 2007 | $84 | $1,005 |
Find assessor info on the county website
Monthly payment
Est. payment
Payment breakdown
Explore the cost of this home by adjusting the details. Changes won't be saved.Climate risks
Neighborhood: 74451
Nearby schools
GreatSchools rating
- 6/10Keys Elementary SchoolGrades: PK-8Distance: 6.3 mi
- 6/10Keys High SchoolGrades: 9-12Distance: 5.8 mi
Schools provided by the listing agent
- Elementary: Keys
- High: Keys
- District: Keys - Sch Dist (I6)
Source: MLS Technology, Inc.. This data may not be complete. We recommend contacting the local school district to confirm school assignments for this home.
- $191,1002 bd-- ba420 sqft32384 S Indian Rd, Park Hill, OK 74451Off Market
- $230,00031 acres31858 S Indian Rd, Park Hill, OK 74451Sold
- $186-- bd-- ba-- sqft31858 S Indian Rd, Park Hill, OK 74451Off Market
- $415,0002 bd1 ba912 sqft31675 S Indian Rd, Park Hill, OK 74451Sold
- $32,7702 bd1 ba912 sqft31743 S Indian Rd, Tahlequah, OK 74451Off Market
- $803,8003 bd3 ba2.6k sqft32211 S Indian Rd, Park Hill, OK 74451Off Market
- $4,564-- bd-- ba-- sqft31743 S Indian Rd, Park Hill, OK 74451Off Market
- $129,2002 bd2 ba976 sqft31812 S Indian Rd, Park Hill, OK 74451Off Market
A local agent can set up tours, give advice and negotiate with sellers.
Similar homes
- $248,9003 bd1 ba2k sqft32424 S Pigeon Rd, Park Hill, OK 74451For Sale
 MLS ID #2620277, Joy Marie Knight, C21/Wright Real Estate. MLS Technology, Inc.
 - $290,0003 bd1 ba2.2k sqft34423 S 502nd Rd, Park Hill, OK 74451For Sale
 MLS ID #2623594, Suzanne Myers, C21/Wright Real Estate. MLS Technology, Inc.
 - $329,9004 bd4 ba2.7k sqft26073 Highway 82, Park Hill, OK 74451For Sale
 MLS ID #2615462, Allison R. Mahaney, C21/Wright Real Estate. MLS Technology, Inc.
 - $359,9993 bd2 ba2k sqft18184 W Levi Mountain Rd, Park Hill, OK 74451For Sale
 MLS ID #1348120, Matthew Ford, Keller Williams Market Pro Realty - OK. ArkansasOne MLS
 - $269,0003 bd2 ba1.3k sqft25079 S 519th Rd, Park Hill, OK 74451For SaleMLS ID #2607873, Jessica Greene, Epique Realty. MLS Technology, Inc.
- $299,9003 bd2 ba1.4k sqft12960 W Southern Oaks St, Tahlequah, OK 74464For SaleMLS ID #2628382, Justin Smith, C21/Wright Real Estate. MLS Technology, Inc.
- $299,0002 bd2 ba1.4k sqft21331 W Cookson Bend Rd, Cookson, OK 74427For SaleMLS ID #1334495, Dan Schwieder, Twin Oaks Realty, Inc. ArkansasOne MLS
- $279,0004 bd2 ba1.2k sqft19442 W 929th Rd, Cookson, OK 74427For SaleMLS ID #2608208, Angela Thornton, Tenkiller Lake and Land. MLS Technology, Inc.
- $239,0003 bd2 ba1.4k sqft15119 W Phillips Dr, Park Hill, OK 74451For SaleMLS ID #2628160, Kimi McDonald, Keller Williams Market Pro. MLS Technology, Inc.
- $299,0003 bd2 ba1.5k sqft23473 N Four Mile Rd, Fort Gibson, OK 74434For SaleMLS ID #2629093, Susan Littlejohn, C21/Wright Real Estate. MLS Technology, Inc.
- $337,5003 bd3 ba2.3k sqft20385 W Cherokee Trl, Cookson, OK 74427For SaleMLS ID #2622770, Andrea Barton, Lankford & Co Real Estate LLC. MLS Technology, Inc.
- $255,0003 bd2 ba1.7k sqft10793 State Highway 10, Gore, OK 74435For SaleMLS ID #2623409, Adrienne Fletcher, Hearth Homes Realty. MLS Technology, Inc.
- $314,9003 bd2 ba1.8k sqft24737 E Cobbs Corner Rd, Tahlequah, OK 74464For SaleMLS ID #2629332, Joy Marie Knight, C21/Wright Real Estate. MLS Technology, Inc.
- $279,9004 bd3 ba2.6k sqft13410 W 750th Rd, Tahlequah, OK 74464For SaleMLS ID #2606388, Edna Kimble, C21/Wright Real Estate. MLS Technology, Inc.
- $305,0003 bd2 ba1.8k sqft2487 S Muskogee Ave, Tahlequah, OK 74464For SaleMLS ID #2625390, Angela Thornton, Tenkiller Lake and Land. MLS Technology, Inc.
- $360,0003 bd2 ba2k sqft16700 N Spears Rd, Tahlequah, OK 74464For SaleMLS ID #2629289, Justin Smith, C21/Wright Real Estate. MLS Technology, Inc.
- $265,0004 bd3 ba2.6k sqft2435 S Woodland Rd, Muskogee, OK 74403For SaleMLS ID #2618906, Adrienne Fletcher, Hearth Homes Realty. MLS Technology, Inc.
- $264,9001 bd2 ba2.8k sqft32514 Highway 82, Cookson, OK 74427For SaleMLS ID #2619642, Allison R. Mahaney, C21/Wright Real Estate. MLS Technology, Inc.
- $259,9003 bd2 ba1.8k sqft17589 W Wedgewood Dr, Tahlequah, OK 74464For SaleMLS ID #2624339, Edna Kimble, C21/Wright Real Estate. MLS Technology, Inc.
- $295,0003 bd3 ba2k sqft20413 W 874th Rd #20413, Park Hill, OK 74451For SaleMLS ID #2616789, Angela Thornton, Tenkiller Lake and Land. MLS Technology, Inc.
