Move-In Ready Home Near Lake Tenkiller & Cookson Marina! Less than 1 mile to The Deck & Cookson Marina, this beautifully updated 3-bedroom, 3-bath home offers the ideal location for lake living, weekend getaways or a full-time residence. The extensive renovation was completed in 2023, bringing this home down to the studs and updating the electrical, plumbing, kitchen, bathrooms, doors, paint, hot water heater and more. The open-concept floor plan creates an inviting space for entertaining, while the completely updated kitchen features new wood cabinetry, granite countertops and new appliances, including the refrigerator. Each bathroom has been refreshed with beautiful wood vanities, updated fixtures and modern finishes. Outside, enjoy the large newly designed deck with peaceful surroundings and seasonal winter views of Lake Tenkiller. The detached 2-car garage provides additional parking, electric service and a separate workshop area—perfect for storing lake toys, tools or outdoor equipment. Just minutes from the water, you'll have easy access to boating, fishing, swimming and everything Lake Tenkiller has to offer. If you're searching for a move-in ready Lake Tenkiller home near Cookson Marina with a garage, workshop and lake access, this one deserves a look!
For sale
$237,000
31838 S 530th Rd, Cookson, OK 74427
3beds
1,274sqft
Single Family Residence
Built in 1970
0.34 Acres Lot
$231,400 Zestimate®
$186/sqft
$-- HOA
What's special
Separate workshop areaPeaceful surroundingsCompletely updated kitchenOpen-concept floor planGranite countertopsNew wood cabinetryLarge newly designed deck
- 5 days
- 711
- 56
Zillow last checked:
Listing updated:
Listed by:
Edna Kimble 918-931-8413,
C21/Wright Real Estate
Source: MLS Technology, Inc.,MLS#: 2633201 Originating MLS: MLS Technology
Originating MLS: MLS TechnologyFacts & features
Interior
Bedrooms & bathrooms
- Bedrooms: 3
- Bathrooms: 3
- Full bathrooms: 3
Heating
- Central, Electric, Gas
Cooling
- Central Air
Appliances
- Included: Dishwasher, Electric Water Heater, Microwave, Oven, Range, Stove
- Laundry: Electric Dryer Hookup
Features
- Granite Counters, Ceiling Fan(s), Electric Oven Connection, Electric Range Connection
- Flooring: Laminate
- Windows: Vinyl, Insulated Windows
- Basement: Crawl Space
- Has fireplace: No
Interior area
- Total structure area: 1,274
- Total interior livable area: 1,274 sqft
Property
Parking
- Total spaces: 2
- Parking features: Detached, Garage, Storage, Workshop in Garage, Driveway
- Garage spaces: 2
Features
- Levels: One
- Stories: 1
- Patio & porch: Deck
- Exterior features: Dirt Driveway, Rain Gutters
- Pool features: None
- Fencing: None
- Waterfront features: Boat Ramp/Lift Access
- Body of water: Tenkiller Lake
Lot
- Size: 0.34 Acres
- Features: Mature Trees
Details
- Additional structures: Workshop
- Parcel number: 00000214N22E008100
Construction
Type & style
- Home type: SingleFamily
- Architectural style: Bungalow
- Property subtype: Single Family Residence
Materials
- Other, Wood Frame
- Foundation: Crawlspace
- Roof: Asphalt,Fiberglass
Condition
- Year built: 1970
Utilities & green energy
- Sewer: Septic Tank
- Water: Rural
- Utilities for property: Electricity Available, Natural Gas Available
Green energy
- Energy efficient items: Windows
Community & HOA
Community
- Features: Gutter(s), Marina
- Security: No Safety Shelter, Smoke Detector(s)
- Subdivision: Cherokee Co Unplatted
HOA
- Has HOA: No
Location
- Region: Cookson
Financial & listing details
- Price per square foot: $186/sqft
- Tax assessed value: $215,448
- Annual tax amount: $1,982
- Date on market: 9/8/2026
- Cumulative days on market: 7 days
- Listing terms: Conventional,FHA,USDA Loan,VA Loan
Estimated market value
$231,400
$220,000 - $243,000
$2,798/mo
Price history
| Date | Event | Price |
|---|---|---|
| 9/9/2026 | Listed for sale | $237,000+6.3%$186/sqft |
Source:  MLS Technology, Inc. #2633201 Report a problem MLS Technology, Inc. #2633201 Report a problem | ||
| 10/30/2023 | Sold | $223,000-0.9%$175/sqft |
Source: MLS Technology, Inc. #2327954 Report a problem | ||
| 9/19/2023 | Pending sale | $225,000$177/sqft |
Source: MLS Technology, Inc. #2327954 Report a problem | ||
| 8/29/2023 | Price change | $225,000-2.2%$177/sqft |
Source: MLS Technology, Inc. #2327954 Report a problem | ||
| 8/9/2023 | Listed for sale | $230,000+17.9%$181/sqft |
Source: MLS Technology, Inc. #2327954 Report a problem | ||
| 2/27/2023 | Listing removed | -- |
Source: Owner Report a problem | ||
| 11/29/2022 | Listed for sale | $195,000$153/sqft |
Source: Owner Report a problem | ||
| 11/10/2022 | Listing removed | -- |
Source: Owner Report a problem | ||
| 8/12/2022 | Listed for sale | $195,000+50.1%$153/sqft |
Source: Owner Report a problem | ||
| 12/4/2015 | Sold | $129,900-3.7%$102/sqft |
Source: MLS Technology, Inc. #1535941 Report a problem | ||
| 10/17/2015 | Pending sale | $134,900$106/sqft |
Source: Tenkiller Lake Realty.com, LLC #1535941 Report a problem | ||
| 7/15/2015 | Listed for sale | $134,900+49.9%$106/sqft |
Source: Tenkiller Lake Realty.com, LLC #1535941 Report a problem | ||
| 10/31/2013 | Sold | $90,000-14.3%$71/sqft |
Source: Public Record Report a problem | ||
| 5/10/2013 | Price change | $105,000-10.9%$82/sqft |
Source: WWW.Tenkillerlakerealty.Com LLC #1313742 Report a problem | ||
| 11/14/2012 | Listed for sale | $117,900$93/sqft |
Source: WWW.Tenkillerlakerealty.Com LLC #1313742 Report a problem | ||
Public tax history
| Year | Property taxes | Tax assessment |
|---|---|---|
| 2025 | $1,982 -6.4% | $23,699 -3.4% |
| 2024 | $2,118 +132.9% | $24,530 +111.7% |
| 2023 | $909 -0.8% | $11,586 |
| 2022 | $917 -0.7% | $11,586 |
| 2021 | $923 -4.1% | $11,586 -2.2% |
| 2020 | $962 +0% | $11,844 |
| 2019 | $962 +1.4% | $11,844 -17.2% |
| 2018 | $949 -16.8% | $14,301 |
| 2017 | $1,141 -0.1% | $14,301 |
| 2016 | $1,142 +46.8% | $14,301 +44.4% |
| 2015 | $778 +0.2% | $9,901 |
| 2014 | $776 +45.7% | $9,901 +27.9% |
| 2013 | $532 +0.3% | $7,744 |
| 2012 | $531 -0.8% | $7,744 |
| 2011 | $535 -1.4% | $7,744 |
| 2010 | $543 | $7,744 |
| 2009 | $543 -1.1% | $7,744 0% |
| 2008 | $549 -3.1% | $7,745 |
| 2007 | $567 | $7,745 |
Find assessor info on the county website
Monthly payment
Est. payment
Payment breakdown
Explore the cost of this home by adjusting the details. Changes won't be saved.Climate risks
Neighborhood: 74427
Nearby schools
Schools provided by the listing agent
- Elementary: Keys
- High: Keys
- District: Tenkiller/Keys - Sch Dist (C9)
Source: MLS Technology, Inc.. This data may not be complete. We recommend contacting the local school district to confirm school assignments for this home.
Similar homes
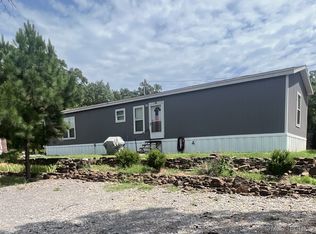
- $279,0004 bd2 ba1.2k sqft19442 W 929th Rd, Cookson, OK 74427For Sale
 MLS ID #2633816, Angela Thornton, Tenkiller Lake and Land. MLS Technology, Inc.
 - $299,0002 bd2 ba1.4k sqft21331 W Cookson Bend Rd, Cookson, OK 74427For Sale
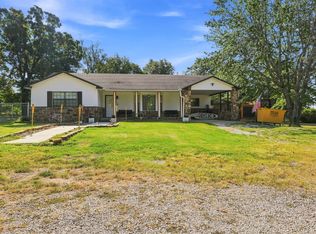 MLS ID #2632778, Adam Greene, Epique Realty. MLS Technology, Inc.
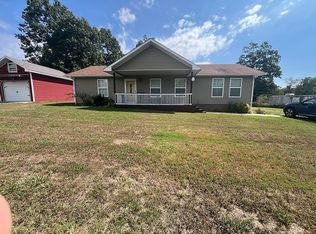
 - $230,0003 bd2 ba1.4k sqft27106 S 524th Rd, Park Hill, OK 74451For Sale By Owner
- $217,5003 bd2 ba1.1k sqft34245 S 527th Rd, Cookson, OK 74427For Sale
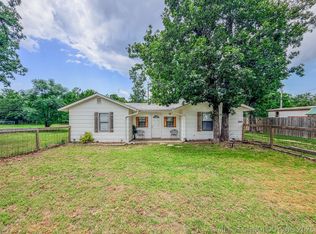 MLS ID #2608765, Sidni Shockley, The Shockley Group. MLS Technology, Inc.
