Welcome to this spacious 3-bedroom, 2-bath home on 4.57 acres in Vian, Oklahoma, offering the perfect combination of country living, usable acreage, and plenty of space inside and out. Built in 1985, the home features several major improvements already completed, including a new steel roof in 2021, aerobic septic system installed in 2019, and a wood-burning stove added in 2018.
Inside, you'll find a comfortable and functional layout with plenty of room to make the home your own. The back bedroom is a true blank canvas, giving you the flexibility to create whatever fits your lifestyle—use it as a bedroom, home office, game room, hobby space, workout room, or additional living area.
Outside is where this property really shines. Sitting on 4.57 acres, there's room to enjoy the outdoors, bring your animals, garden, or simply enjoy the extra space and privacy. A 30x50 shop provides an incredible amount of room for storage, equipment, projects, recreational toys, or a workshop.
If you're looking for acreage, a large shop, and a home with the space and flexibility to make it your own, this Vian property is full of possibilities.
For sale
Price cut: $5.1K (9/3)
$244,900
447403 E 1058th Rd, Vian, OK 74962
3beds
1,848sqft
Single Family Residence
Built in 1985
4.57 Acres Lot
$233,900 Zestimate®
$133/sqft
$-- HOA
What's special
Comfortable and functional layoutExtra space and privacy
- 37 days
- 384
- 26
Zillow last checked:
Listing updated:
Listed by:
Kristen Haworth 918-316-9437,
C21/First Choice Realty
Source: MLS Technology, Inc.,MLS#: 2631226 Originating MLS: MLS Technology
Originating MLS: MLS TechnologyFacts & features
Interior
Bedrooms & bathrooms
- Bedrooms: 3
- Bathrooms: 2
- Full bathrooms: 2
Heating
- Heat Pump, Wood
Cooling
- Central Air
Appliances
- Included: Built-In Oven, Cooktop, Dryer, Electric Water Heater, Oven, Range, Refrigerator, Washer
- Laundry: Washer Hookup, Electric Dryer Hookup
Features
- High Speed Internet, Laminate Counters, Wired for Data, Ceiling Fan(s), Electric Oven Connection, Gas Range Connection
- Flooring: Concrete, Other, Vinyl
- Windows: Aluminum Frames
- Number of fireplaces: 1
- Fireplace features: Wood Burning, Wood BurningStove
Interior area
- Total structure area: 1,848
- Total interior livable area: 1,848 sqft
Property
Features
- Levels: One
- Stories: 1
- Patio & porch: Covered, Porch
- Exterior features: None
- Pool features: None
- Fencing: Other,Partial
- Waterfront features: Other
- Body of water: Arkansas River
Lot
- Size: 4.57 Acres
- Features: Mature Trees
Details
- Additional structures: Workshop
- Parcel number: 000026012021011300
Construction
Type & style
- Home type: SingleFamily
- Property subtype: Single Family Residence
Materials
- Other, Stone, Wood Siding
- Foundation: Slab
- Roof: Metal
Condition
- Year built: 1985
Utilities & green energy
- Sewer: Aerobic Septic
- Water: Rural
- Utilities for property: Electricity Available, Fiber Optic Available, Water Available
Community & HOA
Community
- Security: No Safety Shelter
- Subdivision: Sequoyah Co Unplatted
HOA
- Has HOA: No
Location
- Region: Vian
Financial & listing details
- Price per square foot: $133/sqft
- Tax assessed value: $103,384
- Annual tax amount: $1,074
- Date on market: 8/22/2026
- Cumulative days on market: 25 days
- Listing terms: Conventional
- Exclusions: chicken coop
Estimated market value
$233,900
$222,000 - $246,000
$1,560/mo
Price history
| Date | Event | Price |
|---|---|---|
| 9/22/2026 | Listed for sale | $244,900$133/sqft |
Source:  MLS Technology, Inc. #2631226 Report a problem MLS Technology, Inc. #2631226 Report a problem | ||
| 9/9/2026 | Pending sale | $244,900$133/sqft |
Source: MLS Technology, Inc. #2631226 Report a problem | ||
| 9/3/2026 | Price change | $244,900-2%$133/sqft |
Source: MLS Technology, Inc. #2631226 Report a problem | ||
| 8/22/2026 | Listed for sale | $250,000+6.4%$135/sqft |
Source: MLS Technology, Inc. #2631226 Report a problem | ||
| 8/12/2026 | Listing removed | -- |
Source: Owner Report a problem | ||
| 7/23/2026 | Price change | $235,000-6%$127/sqft |
Source: Owner Report a problem | ||
| 7/7/2026 | Listed for sale | $250,000$135/sqft |
Source: Owner Report a problem | ||
Public tax history
| Year | Property taxes | Tax assessment |
|---|---|---|
| 2025 | $1,003 +2.8% | $11,372 +3% |
| 2024 | $976 +4.9% | $11,041 +3% |
| 2023 | $930 +3.1% | $10,720 |
| 2022 | $902 +0.1% | $10,720 |
| 2021 | $901 -1.8% | $10,720 +2.2% |
| 2020 | $918 +1.3% | $10,489 +3% |
| 2019 | $906 -4.4% | $10,184 +6.1% |
| 2017 | $948 -6.6% | $9,599 +5% |
| 2016 | $1,015 +37.4% | $9,142 +19.7% |
| 2015 | $739 +30.9% | $7,640 +5% |
| 2014 | $564 +5% | $7,277 +5% |
| 2013 | $537 +20.8% | $6,930 +5% |
| 2012 | $445 +8.4% | $6,600 |
| 2011 | $410 +2.2% | $6,600 |
| 2010 | $402 | $6,600 |
| 2009 | $402 +4.7% | $6,600 |
| 2008 | $384 | $6,600 |
| 2007 | $384 | $6,600 |
Find assessor info on the county website
Monthly payment
Est. payment
Payment breakdown
Explore the cost of this home by adjusting the details. Changes won't be saved.Climate risks
Neighborhood: 74962
Nearby schools
Schools provided by the listing agent
- Elementary: Gore
- High: Gore
- District: Gore - Sch Dist (S3)
Source: MLS Technology, Inc.. This data may not be complete. We recommend contacting the local school district to confirm school assignments for this home.

Similar homes
- $245,0003 bd1 ba1.5k sqft100361 S 4469th Rd, Gore, OK 74435For Sale
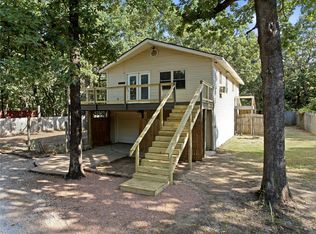 MLS ID #2630131, Angela Thornton, Tenkiller Lake and Land. MLS Technology, Inc.
 - $199,5003 bd2 ba1.7k sqft448644 E 979th Dr, Vian, OK 74962For Sale
 MLS ID #2631538, Aubrey Stacey, C21/First Choice Realty. MLS Technology, Inc.
 - $255,0003 bd2 ba1.7k sqft10793 State Highway 10, Gore, OK 74435For Sale
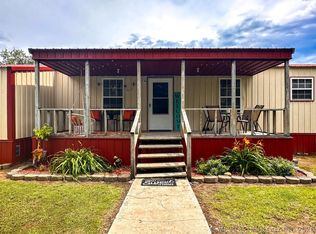 MLS ID #2623409, Adrienne Fletcher, Hearth Homes Realty. MLS Technology, Inc.
 - $196,0003 bd3 ba1.8k sqft510 Beverly Ave, Vian, OK 74962For Sale
 MLS ID #2632185, Nathan Harris, Tenkiller Property.Com LLC. MLS Technology, Inc.
