HERE IS YOUR RETREAT TO PEACEFUL COUNTRY LIVING NEAR GREENLEAF STATE PARK! This charming metal home offers 3 bedrooms, 2 full baths, and a versatile bonus room perfect for an office, nursery, or guest space. A spacious primary suite addition was completed in 2013 with private bathroom, walk-in closet, and exceptional vanity space. Notice the large walk-in closet in the second bedroom and the functional space of the utility room with bench and storage area just across the hall. Incredibly spacious pantry off of the kitchen offers versatile shelving and storage options. The propane heater delivers peace of mind for optional heat without electricity when needed. The cozy front porch is perfect for relaxing and enjoying the peaceful view. This beautifully maintained ~2.34 acre property features a scenic pond, fencing, and plenty of room to enjoy the outdoors with family, friends, and animals.
Designed for both work and play, the property includes a 20x30 shop with concrete floors, electric, overhead door, and plenty of storage space. In addition, you have a 2-car carport with attached storage shed, covered storage area in backyard, RV parking, and abundant parking space for vehicles, trailers, and equipment. Located in the Braggs School District, this property offers the perfect blend of rural charm, recreation, and functionality. Located just 2 miles from Greenleaf State Park, enjoy easy access to fishing, water activities, hiking trails, and year round outdoor recreation for the whole family in one of eastern Oklahoma's most beloved state parks.
For sale
Price cut: $7.5K (7/17)
$255,000
10793 State Highway 10, Gore, OK 74435
3beds
1,733sqft
Single Family Residence
Built in 2003
2.5 Acres Lot
$247,000 Zestimate®
$147/sqft
$-- HOA
What's special
Scenic pondRv parkingExceptional vanity space
- 106 days
- 158
- 9
Zillow last checked:
Listing updated:
Listed by:
Adrienne Fletcher 918-348-4571,
Hearth Homes Realty
Source: MLS Technology, Inc.,MLS#: 2623409 Originating MLS: MLS Technology
Originating MLS: MLS TechnologyFacts & features
Interior
Bedrooms & bathrooms
- Bedrooms: 3
- Bathrooms: 2
- Full bathrooms: 2
Heating
- Electric, Heat Pump
Cooling
- Central Air
Appliances
- Included: Dishwasher, Electric Water Heater, Oven, Range, Stove
- Laundry: Washer Hookup, Electric Dryer Hookup
Features
- Laminate Counters, None, Ceiling Fan(s), Gas Range Connection, Gas Oven Connection
- Flooring: Carpet, Vinyl
- Doors: Storm Door(s)
- Windows: Vinyl, Insulated Windows
- Basement: Crawl Space
- Has fireplace: No
Interior area
- Total structure area: 1,733
- Total interior livable area: 1,733 sqft
Property
Parking
- Total spaces: 3
- Parking features: Carport, Detached, Garage, Workshop in Garage
- Garage spaces: 3
- Has carport: Yes
Features
- Levels: One
- Stories: 1
- Patio & porch: Covered, Porch
- Exterior features: Gravel Driveway, None
- Pool features: None
- Fencing: Barbed Wire
Lot
- Size: 2.5 Acres
- Features: Farm, Ranch
Details
- Additional structures: Shed(s), Storage, Workshop
Construction
Type & style
- Home type: SingleFamily
- Property subtype: Single Family Residence
Materials
- Steel, Wood Frame
- Foundation: Crawlspace
- Roof: Metal
Condition
- Year built: 2003
Utilities & green energy
- Sewer: Septic Tank
- Water: Rural
- Utilities for property: Electricity Available, Water Available
Green energy
- Energy efficient items: Windows
Community & HOA
Community
- Security: No Safety Shelter
- Subdivision: Muskogee Co Unplatted
HOA
- Has HOA: No
Location
- Region: Gore
Financial & listing details
- Price per square foot: $147/sqft
- Annual tax amount: $272
- Date on market: 6/25/2026
- Cumulative days on market: 82 days
- Listing terms: Conventional,FHA,USDA Loan,VA Loan
Estimated market value
$247,000
$235,000 - $259,000
Not available
Price history
| Date | Event | Price |
|---|---|---|
| 7/17/2026 | Price change | $255,000-2.9%$147/sqft |
Source:  MLS Technology, Inc. #2623409 Report a problem MLS Technology, Inc. #2623409 Report a problem | ||
| 6/25/2026 | Listed for sale | $262,500$151/sqft |
Source: MLS Technology, Inc. #2623409 Report a problem | ||
Public tax history
Tax history is unavailable.
Monthly payment
Est. payment
Payment breakdown
Explore the cost of this home by adjusting the details. Changes won't be saved.Climate risks
Neighborhood: 74435
Nearby schools
Schools provided by the listing agent
- Elementary: Braggs
- High: Braggs
- District: Braggs - Sch Dist (K2)
Source: MLS Technology, Inc.. This data may not be complete. We recommend contacting the local school district to confirm school assignments for this home.

Similar homes
- $245,0003 bd1 ba1.5k sqft100361 S 4469th Rd, Gore, OK 74435For Sale
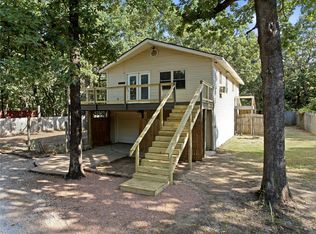 MLS ID #2630131, Angela Thornton, Tenkiller Lake and Land. MLS Technology, Inc.
 - $275,0004 bd4 ba2.4k sqft400 Dogwood St, Gore, OK 74435For Sale
 MLS ID #2631200, LaTain Bennett, Property Solutions Real Estate. MLS Technology, Inc.
 - $325,0003 bd3 ba2.2k sqft447098 E 1000th Rd, Gore, OK 74435For Sale
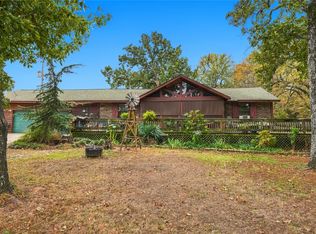 MLS ID #2636344, Aubrey Stacey, C21/First Choice Realty. MLS Technology, Inc.
 - $240,0003 bd2 ba1.8k sqft447403 E 1058th Rd, Vian, OK 74962For Sale
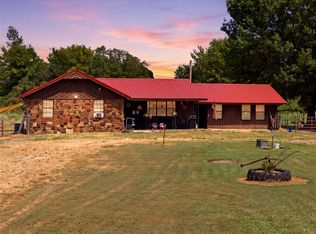 MLS ID #2631226, Kristen Haworth, C21/First Choice Realty. MLS Technology, Inc.
