Welcome to 807 S Ross, Fort Gibson, OK 74434, a single-family residence built in 2016, offering an inviting home experience. This property presents a harmonious blend of comfort and style, ready for its next chapter. The living room is a focal point of relaxation and gathering, featuring a warming fireplace that invites cozy evenings. Above, a distinctive wood ceiling fan adds character, complementing the enduring beauty of the flooring underfoot. This ranch-style home encompasses three comfortable bedrooms and two well-appointed bathrooms, designed for everyday living. Outside, a private yard offers a personal sanctuary for outdoor enjoyment. An attached two-car garage provides convenience and ample storage. For leisure, both a patio and a porch extend the living space, perfect for unwinding or entertaining guests. Discover the effortless living offered by this well-maintained residence. The Den could be used as a 4th Bedroom!
Pending
Price cut: $12.5K (9/17)
$227,500
807 S Ross Ave, Fort Gibson, OK 74434
3beds
1,684sqft
Single Family Residence
Built in 2016
0.58 Acres Lot
$-- Zestimate®
$135/sqft
$-- HOA
What's special
Warming fireplaceTwo well-appointed bathroomsThree comfortable bedroomsDistinctive wood ceiling fan
- 180 days
- 196
- 15
Zillow last checked:
Listing updated:
Listed by:
Darla Cantrell 918-869-6547,
C21/First Choice Realty
Source: MLS Technology, Inc.,MLS#: 2614797 Originating MLS: MLS Technology
Facts & features
Interior
Bedrooms & bathrooms
- Bedrooms: 3
- Bathrooms: 2
- Full bathrooms: 2
Primary bedroom
- Description: Master Bedroom,Private Bath,Walk-in Closet
- Level: First
Bedroom
- Description: Bedroom,No Bath
- Level: First
Bedroom
- Description: Bedroom,No Bath
- Level: First
Primary bathroom
- Description: Master Bath,Full Bath,Shower Only
- Level: First
Bathroom
- Description: Hall Bath,Full Bath
- Level: First
Bonus room
- Description: Additional Room,Florida
- Level: First
Den
- Description: Den/Family Room,Separate
- Level: First
Dining room
- Description: Dining Room,Combo w/ Living
- Level: First
Kitchen
- Description: Kitchen,
- Level: First
Living room
- Description: Living Room,Combo,Fireplace
- Level: First
Utility room
- Description: Utility Room,Inside
- Level: First
Heating
- Central, Gas
Cooling
- Central Air
Appliances
- Included: Dryer, Dishwasher, Disposal, Gas Water Heater, Oven, Range, Stove, Washer
- Laundry: Washer Hookup, Electric Dryer Hookup
Features
- Laminate Counters, Ceiling Fan(s), Gas Range Connection
- Flooring: Vinyl
- Windows: Vinyl
- Basement: None
- Number of fireplaces: 1
- Fireplace features: Gas Log, Other
Interior area
- Total structure area: 1,684
- Total interior livable area: 1,684 sqft
Property
Parking
- Total spaces: 2
- Parking features: Attached, Garage, Asphalt
- Attached garage spaces: 2
Features
- Levels: One
- Stories: 1
- Patio & porch: Covered, Porch
- Exterior features: Other
- Pool features: None
- Fencing: Partial,Privacy
Lot
- Size: 0.58 Acres
- Features: Mature Trees
Details
- Additional structures: Greenhouse, Other, Shed(s)
- Parcel number: 510053813
Construction
Type & style
- Home type: SingleFamily
- Property subtype: Single Family Residence
Materials
- Steel, Wood Frame
- Foundation: Slab
- Roof: Metal
Condition
- Year built: 2016
Utilities & green energy
- Sewer: Aerobic Septic
- Water: Public
- Utilities for property: Electricity Available, Natural Gas Available, Water Available
Community & HOA
Community
- Security: No Safety Shelter, Smoke Detector(s)
- Subdivision: Muskogee Co Unplatted
HOA
- Has HOA: No
Location
- Region: Fort Gibson
Financial & listing details
- Price per square foot: $135/sqft
- Tax assessed value: $120,757
- Annual tax amount: $1,177
- Date on market: 4/22/2026
- Cumulative days on market: 182 days
- Listing terms: Conventional,FHA,USDA Loan,VA Loan
Estimated market value
Not available
Estimated sales range
Not available
Not available
Price history
| Date | Event | Price |
|---|---|---|
| 10/11/2026 | Pending sale | $227,500$135/sqft |
Source:  MLS Technology, Inc. #2614797 Report a problem | ||
| 9/17/2026 | Price change | $227,500-5.2%$135/sqft |
Source: MLS Technology, Inc. #2614797 Report a problem | ||
| 7/9/2026 | Price change | $240,000-4%$143/sqft |
Source: MLS Technology, Inc. #2614797 Report a problem | ||
| 6/27/2026 | Price change | $250,000-3.8%$148/sqft |
Source: MLS Technology, Inc. #2614797 Report a problem | ||
| 5/9/2026 | Price change | $260,000-6.6%$154/sqft |
Source: MLS Technology, Inc. #2614797 Report a problem | ||
| 4/23/2026 | Listed for sale | $278,500+2220.8%$165/sqft |
Source: MLS Technology, Inc. #2614797 Report a problem | ||
| 12/18/2015 | Sold | $12,000-7%$7/sqft |
Source: MLS Technology, Inc. #1540988 Report a problem | ||
| 11/11/2015 | Price change | $12,900-7.2%$8/sqft |
Source: CENTURY 21 Clinkenbeard Agency #1540988 Report a problem | ||
| 9/30/2015 | Listed for sale | $13,900$8/sqft |
Source: CENTURY 21 Clinkenbeard Agency #1540988 Report a problem | ||
Public tax history
| Year | Property taxes | Tax assessment |
|---|---|---|
| 2025 | $1,177 +7.9% | $13,284 +5% |
| 2024 | $1,091 -0.3% | $12,651 |
| 2023 | $1,094 +6.9% | $12,651 +5% |
| 2022 | $1,023 +10.1% | $12,048 +10.2% |
| 2021 | $929 -0.7% | $10,928 |
| 2020 | $936 -0.8% | $10,928 |
| 2019 | $943 +700% | $10,928 +727.9% |
| 2017 | $118 | $1,320 |
| 2016 | $118 +261.7% | $1,320 +263.6% |
| 2015 | $33 | $363 |
Find assessor info on the county website
Monthly payment
Est. payment
Payment breakdown
Explore the cost of this home by adjusting the details. Changes won't be saved.Climate risks
Neighborhood: 74434
Nearby schools
Schools provided by the listing agent
- Elementary: Fort Gibson
- Middle: Fort Gibson
- High: Fort Gibson
- District: Fort Gibson - Sch Dist (K3)
Source: MLS Technology, Inc.. This data may not be complete. We recommend contacting the local school district to confirm school assignments for this home.
Similar homes
- $239,0003 bd2 ba1.6k sqft309 Capitol St, Fort Gibson, OK 74434For Sale
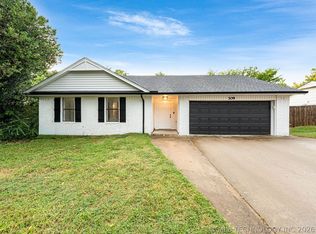 MLS ID #2634792, Jaybee Hawkins, Cochran & Co Realtors. MLS Technology, Inc.
- $210,0004 bd2 ba1.9k sqft223 N Lee St, Fort Gibson, OK 74434For Sale
 MLS ID #2626316, Scott Letourneau, Property Solutions Real Estate. MLS Technology, Inc.
- $260,0003 bd2 ba2.4k sqft1501 Berry Rd, Fort Gibson, OK 74434For Sale By Owner
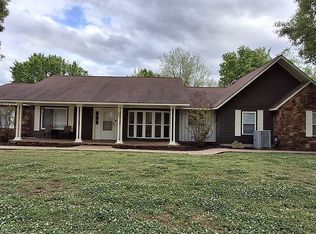
- $214,9004 bd2 ba1.7k sqft503 Straight St, Fort Gibson, OK 74434For Sale
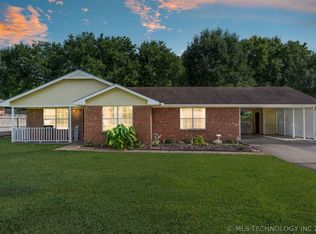 MLS ID #2625899, Sarah Nail, Nail Realty Group. MLS Technology, Inc.
