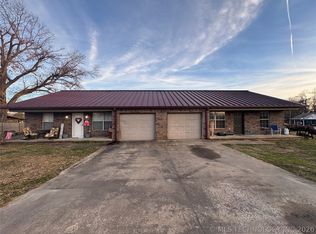
Charming brick home in the highly desired Fort Gibson School District, conveniently located just blocks from the school and close to grocery store and restaurants, while still offering a peaceful country-living feel on nearly half an acre. Situated on a quiet dead-end road, this 3- bedroom, 2-bath home is move in ready and full of charm.
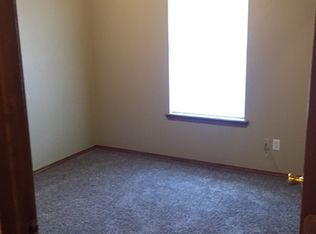
The home features beautiful natural light, open floor plan, butcher block countertops, a separate laundry room and a spacious walk-in shower in the primary ensuite. New entry and exit storm doors and screen doors add to the home's comfort and functionality.
Enjoy covered front and back porches, perfect for relaxing and enjoying the peaceful surroundings. The spacious back yard offers mature shade trees, a gazebo, and a fire pit - ideal for entertaining or unwinding outdoors. A wonderful combination of convenience, comfort, and a quiet setting in one of the area's most sought-after school districts!
For sale
Price cut: $2K (10/19)
$173,000
601 E Railroad St S, Fort Gibson, OK 74434
3beds
1,218sqft
Single Family Residence
Built in 1993
0.48 Acres Lot
$170,200 Zestimate®
$142/sqft
$-- HOA
What's special
Mature shade treesFire pitCharming brick homeOpen floor planSeparate laundry roomButcher block countertopsQuiet dead-end road
- 70 days
- 527
- 62
Zillow last checked:
Listing updated:
Listed by:
Michele Mackey 918-577-0029,
Chinowth & Cohen
Source: MLS Technology, Inc.,MLS#: 2629603 Originating MLS: MLS Technology
Originating MLS: MLS TechnologyFacts & features
Interior
Bedrooms & bathrooms
- Bedrooms: 3
- Bathrooms: 2
- Full bathrooms: 2
Primary bedroom
- Description: Primary Bedroom,Private Bath
- Level: First
Bedroom
- Description: Bedroom,No Bath
- Level: First
Bedroom
- Description: Bedroom,No Bath
- Level: First
Primary bathroom
- Description: Primary Bath,Shower Only,Vent
- Level: First
Bathroom
- Description: Hall Bath,Bathtub,Full Bath,Vent
- Level: First
Dining room
- Description: Dining Room,Combo w/ Living
- Level: First
Kitchen
- Description: Kitchen,Eat-In
- Level: First
Living room
- Description: Living Room,Combo
- Level: First
Utility room
- Description: Utility Room,Inside
- Level: First
Heating
- Central, Electric
Cooling
- Central Air
Appliances
- Included: Dishwasher, Gas Water Heater, Microwave, Oven, Range, Stove, Plumbed For Ice Maker
- Laundry: Electric Dryer Hookup
Features
- Butcher Block Counters, High Speed Internet, Cable TV, Ceiling Fan(s)
- Flooring: Tile
- Doors: Insulated Doors
- Windows: Vinyl, Insulated Windows
- Basement: None
- Has fireplace: No
- Fireplace features: Outside
Interior area
- Total structure area: 1,218
- Total interior livable area: 1,218 sqft
Property
Parking
- Total spaces: 1
- Parking features: Carport, Storage
- Garage spaces: 1
- Has carport: Yes
Features
- Levels: One
- Stories: 1
- Patio & porch: Covered, Patio, Porch
- Exterior features: Fire Pit, Gravel Driveway
- Pool features: None
- Fencing: Chain Link,Privacy
- Waterfront features: Other
- Body of water: Fort Gibson Lake
Lot
- Size: 0.48 Acres
- Features: Mature Trees, Other
Details
- Additional structures: None, Gazebo
- Parcel number: 510043144
Construction
Type & style
- Home type: SingleFamily
- Architectural style: Ranch
- Property subtype: Single Family Residence
Materials
- Brick, Wood Frame
- Foundation: Slab
- Roof: Asphalt,Fiberglass
Condition
- Year built: 1993
Utilities & green energy
- Sewer: Public Sewer
- Water: Public
- Utilities for property: Cable Available, Electricity Available, Fiber Optic Available, Natural Gas Available, Water Available
Green energy
- Energy efficient items: Doors, Windows
Community & HOA
Community
- Security: No Safety Shelter, Smoke Detector(s)
- Subdivision: Southgate Replat
HOA
- Has HOA: No
Location
- Region: Fort Gibson
Financial & listing details
- Price per square foot: $142/sqft
- Annual tax amount: $1,383
- Date on market: 8/10/2026
- Cumulative days on market: 71 days
- Listing terms: Conventional,FHA,USDA Loan,VA Loan
Estimated market value
$170,200
$162,000 - $179,000
$1,461/mo
Price history
| Date | Event | Price |
|---|---|---|
| 10/19/2026 | Price change | $173,000-1.1%$142/sqft |
Source:  MLS Technology, Inc. #2629603 Report a problem MLS Technology, Inc. #2629603 Report a problem | ||
| 9/22/2026 | Price change | $175,000-2.8%$144/sqft |
Source: MLS Technology, Inc. #2629603 Report a problem | ||
| 8/10/2026 | Listed for sale | $180,000+12.5%$148/sqft |
Source: MLS Technology, Inc. #2629603 Report a problem | ||
| 12/3/2024 | Sold | $160,000-8.6%$131/sqft |
Source: MLS Technology, Inc. #2434980 Report a problem | ||
| 11/5/2024 | Pending sale | $175,000$144/sqft |
Source: MLS Technology, Inc. #2434980 Report a problem | ||
Public tax history
Tax history is unavailable.
Monthly payment
Est. payment
Payment breakdown
Explore the cost of this home by adjusting the details. Changes won't be saved.Climate risks
Neighborhood: 74434
Nearby schools
Schools provided by the listing agent
- Elementary: Fort Gibson
- High: Fort Gibson
- District: Fort Gibson - Sch Dist (K3)
Source: MLS Technology, Inc.. This data may not be complete. We recommend contacting the local school district to confirm school assignments for this home.
Similar homes
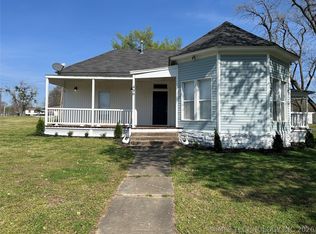
- $175,0003 bd2 ba1.2k sqft406 Creek Ave, Fort Gibson, OK 74434For Sale
 MLS ID #2623049, Patsy Clinkenbeard, C21/First Choice Realty. MLS Technology, Inc.
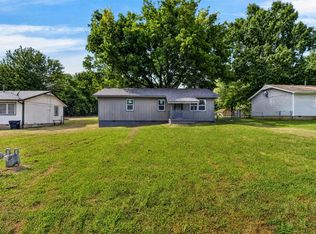
 - $160,0003 bd2 ba1k sqft516 E Armory Ave, Fort Gibson, OK 74434For Sale
 MLS ID #2627580, Ross Gaddy, Cochran & Co Realtors. MLS Technology, Inc.
 - $149,9003 bd2 ba1.4k sqft24082 S 367th Rd, Fort Gibson, OK 74434For Sale
 MLS ID #2630899, Liz Slayton, Good Neighbor Realty. MLS Technology, Inc.
 - $214,9004 bd2 ba1.7k sqft503 Straight St, Fort Gibson, OK 74434For Sale
 MLS ID #2625899, Sarah Nail, Nail Realty Group. MLS Technology, Inc.
