Back on Market at no fault of seller! Secluded on 2.5 acres with beautiful mature trees, peaceful surroundings, and a new roof! This 3 bedroom, 2 bathroom offers privacy and plenty of room to enjoy the outdoors. A large covered front porch provides the perfect spot to relax and take in the peaceful setting, where deer are frequently seen. During the winter months, when the trees open up, the elevated property offers beautiful views toward town. The home offers an open concept living with split floor plan. The two additional bedrooms are privately situated and share a convenient Jack-and-Jill bathroom. The spacious primary suite includes a walk-in closet and a private bath featuring a double vanity, walk-in shower, and separate oversized tub. The Neosho River is less than a mile away, making this a great location for those who enjoy the outdoors while still being close enough to town for convenience. Home will go FHA/VA as well.
For sale
$149,900
24082 S 367th Rd, Fort Gibson, OK 74434
3beds
1,440sqft
Manufactured Home, Single Family Residence
Built in 2010
2.5 Acres Lot
$-- Zestimate®
$104/sqft
$-- HOA
What's special
Walk-in closetWalk-in showerLarge covered front porchSplit floor planConvenient jack-and-jill bathroomOpen concept livingSpacious primary suite
- 56 days
- 107
- 4
Zillow last checked:
Listing updated:
Listed by:
Liz Slayton 918-346-0417,
Good Neighbor Realty
Source: MLS Technology, Inc.,MLS#: 2630899 Originating MLS: MLS Technology
Originating MLS: MLS TechnologyFacts & features
Interior
Bedrooms & bathrooms
- Bedrooms: 3
- Bathrooms: 2
- Full bathrooms: 2
Primary bedroom
- Description: Primary Bedroom,Walk-in Closet
- Level: First
Bedroom
- Description: Bedroom,Walk-in Closet
- Level: First
Bedroom
- Description: Bedroom,Walk-in Closet
- Level: First
Primary bathroom
- Description: Primary Bath,Bathtub,Double Sink,Full Bath,Separate Shower
- Level: First
Bathroom
- Description: Hall Bath,Bathtub,Full Bath
- Level: First
Dining room
- Description: Dining Room,Combo w/ Living
- Level: First
Kitchen
- Description: Kitchen,
- Level: First
Living room
- Description: Living Room,
- Level: First
Utility room
- Description: Utility Room,Inside
- Level: First
Heating
- Central, Electric
Cooling
- Central Air
Appliances
- Included: Dishwasher, Electric Water Heater, Oven, Range, Stove
- Laundry: Electric Dryer Hookup
Features
- High Speed Internet, Laminate Counters, Ceiling Fan(s), Electric Oven Connection, Electric Range Connection, Gas Range Connection, Gas Oven Connection, Programmable Thermostat
- Flooring: Carpet, Vinyl
- Windows: Vinyl
- Has fireplace: No
Interior area
- Total structure area: 1,440
- Total interior livable area: 1,440 sqft
Property
Features
- Levels: One
- Stories: 1
- Patio & porch: Covered, Porch
- Exterior features: Gravel Driveway, None
- Pool features: None
- Fencing: Barbed Wire,Partial
- Waterfront features: Lake, Other, River Access, Water Access
- Body of water: Neosho River
Lot
- Size: 2.5 Acres
- Features: Mature Trees, Sloped, Wooded
- Topography: Sloping
Details
- Additional structures: Workshop
- Parcel number: 00003616N19E014400
Construction
Type & style
- Home type: MobileManufactured
- Property subtype: Manufactured Home, Single Family Residence
Materials
- Manufactured, Vinyl Siding
- Foundation: Permanent
- Roof: Metal
Condition
- Year built: 2010
Utilities & green energy
- Sewer: Septic Tank
- Water: Rural
- Utilities for property: Cable Available, Electricity Available, Natural Gas Available, Water Available
Community & HOA
Community
- Security: No Safety Shelter, Smoke Detector(s)
- Subdivision: Cherokee Co Unplatted
HOA
- Has HOA: No
Location
- Region: Fort Gibson
Financial & listing details
- Price per square foot: $104/sqft
- Annual tax amount: $53
- Date on market: 8/20/2026
- Cumulative days on market: 15 days
- Listing terms: Conventional,FHA,Other,USDA Loan,VA Loan
- Body type: Single Wide
Estimated market value
Not available
Estimated sales range
Not available
Not available
Price history
| Date | Event | Price |
|---|---|---|
| 10/10/2026 | Listed for sale | $149,900$104/sqft |
Source:  MLS Technology, Inc. #2630899 Report a problem MLS Technology, Inc. #2630899 Report a problem | ||
| 8/31/2026 | Pending sale | $149,900$104/sqft |
Source: MLS Technology, Inc. #2630899 Report a problem | ||
| 8/20/2026 | Listed for sale | $149,900$104/sqft |
Source: MLS Technology, Inc. #2630899 Report a problem | ||
Public tax history
Tax history is unavailable.
Monthly payment
Climate risks
Neighborhood: 74434
Nearby schools
Schools provided by the listing agent
- Elementary: Fort Gibson
- High: Fort Gibson
- District: Fort Gibson - Sch Dist (K3)
Source: MLS Technology, Inc.. This data may not be complete. We recommend contacting the local school district to confirm school assignments for this home.
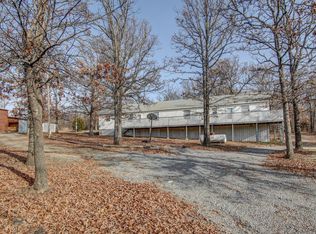
Similar homes
- $139,5003 bd2 ba1.8k sqft3220 W 820th Rd, Fort Gibson, OK 74434For Sale
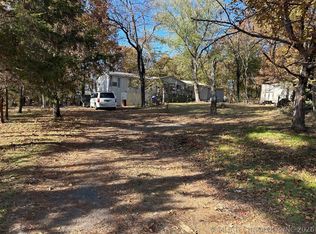 MLS ID #2617200, Samuel Taylor, Chinowth & Cohen. MLS Technology, Inc.
 - $175,0003 bd2 ba1.2k sqft601 E Railroad St S, Fort Gibson, OK 74434For Sale
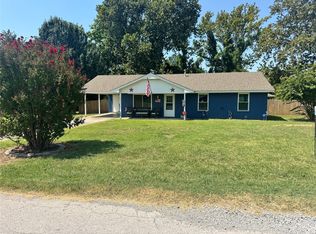 MLS ID #2629603, Michele Mackey, Chinowth & Cohen. MLS Technology, Inc.
 - $160,0003 bd2 ba1k sqft516 E Armory Ave, Fort Gibson, OK 74434For Sale
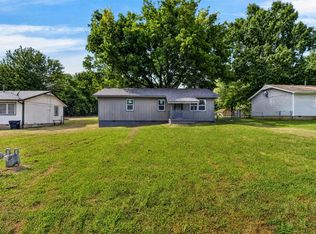 MLS ID #2627580, Ross Gaddy, Cochran & Co Realtors. MLS Technology, Inc.
 - $99,0002 bd2 ba960 sqft21008 S 384th Rd, Fort Gibson, OK 74434For Sale
 MLS ID #2630240, Stormy Cotton, C21/First Choice Realty. MLS Technology, Inc.
