For sale by owner! 3 bed 2 bath rock home. The home has large bedrooms, large living room, a flex room and a two car garage. The home features beautiful covered porches, inside/outside fireplace place, and mature trees. The home also have a storm shelter under the back porch for easy access.
For sale by owner
$269,000
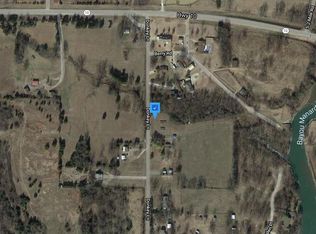
1501 Berry Rd, Fort Gibson, OK 74434
3beds
2,400sqft
SingleFamily
Built in 1983
0.69 Acres Lot
$-- Zestimate®
$112/sqft
$-- HOA
What's special
Beautiful covered porchesTwo car garageLarge bedroomsMature treesFlex room
What the owner loves about this home
Corner lot, large garage, and beautiful porches!
- 1 day
- 192
- 15
Listed by:
Property Owner (918) 570-1922
Facts & features
Interior
Bedrooms & bathrooms
- Bedrooms: 3
- Bathrooms: 2
- Full bathrooms: 2
Heating
- Forced air, Heat pump, Electric
Cooling
- Central
Appliances
- Included: Dishwasher, Range / Oven, Refrigerator
Features
- Flooring: Linoleum / Vinyl
- Basement: None
- Has fireplace: Yes
Interior area
- Total interior livable area: 2,400 sqft
Property
Parking
- Total spaces: 4
- Parking features: Garage - Attached
Features
- Exterior features: Stone, Wood
- Has view: Yes
- View description: None
Lot
- Size: 0.69 Acres
Details
- Parcel number: 682019002004110704
Construction
Type & style
- Home type: SingleFamily
Materials
- Stone
- Foundation: Concrete Block
- Roof: Asphalt
Condition
- New construction: No
- Year built: 1983
Community & HOA
Location
- Region: Fort Gibson
Financial & listing details
- Price per square foot: $112/sqft
- Tax assessed value: $81,689
- Annual tax amount: $708
- Date on market: 9/19/2026
Estimated market value
Not available
Estimated sales range
Not available
$2,845/mo
Price history
| Date | Event | Price |
|---|---|---|
| 9/19/2026 | Listed for sale | $269,000-1.8%$112/sqft |
Source: Owner Report a problem | ||
| 8/27/2026 | Listing removed | $274,000$114/sqft |
Source:  MLS Technology, Inc. #2614597 Report a problem MLS Technology, Inc. #2614597 Report a problem | ||
| 8/7/2026 | Price change | $274,000-1.8%$114/sqft |
Source: MLS Technology, Inc. #2614597 Report a problem | ||
| 7/12/2026 | Price change | $279,000-1.4%$116/sqft |
Source: MLS Technology, Inc. #2614597 Report a problem | ||
| 5/31/2026 | Price change | $283,000-2.1%$118/sqft |
Source: MLS Technology, Inc. #2614597 Report a problem | ||
| 5/15/2026 | Price change | $289,000-3%$120/sqft |
Source: MLS Technology, Inc. #2614597 Report a problem | ||
| 4/24/2026 | Listed for sale | $298,000$124/sqft |
Source: MLS Technology, Inc. #2614597 Report a problem | ||
| 4/21/2026 | Listing removed | -- |
Source: Owner Report a problem | ||
| 4/12/2026 | Listed for sale | $298,000+287%$124/sqft |
Source: Owner Report a problem | ||
| 4/25/2022 | Sold | $77,000-51.3%$32/sqft |
Source: MLS Technology, Inc. #2207878 Report a problem | ||
| 7/11/2014 | Listing removed | $158,000$66/sqft |
Source: CENTURY 21 Clinkenbeard Agency #1401007 Report a problem | ||
| 2/28/2014 | Price change | $158,000-6%$66/sqft |
Source: CENTURY 21 Clinkenbeard Agency #1401007 Report a problem | ||
| 1/15/2014 | Listed for sale | $168,000$70/sqft |
Source: CENTURY 21 Clinkenbeard Agency #1401007 Report a problem | ||
| 11/8/2013 | Listing removed | $168,000$70/sqft |
Source: CENTURY 21 Clinkenbeard Agency #1317339 Report a problem | ||
| 9/16/2013 | Price change | $168,000-6.6%$70/sqft |
Source: CENTURY 21 Clinkenbeard Agency #1317339 Report a problem | ||
| 5/29/2013 | Price change | $179,900+2.8%$75/sqft |
Source: CENTURY 21 Clinkenbeard Agency #1317339 Report a problem | ||
| 5/23/2013 | Price change | $175,000-8.9%$73/sqft |
Source: CENTURY 21 Clinkenbeard Agency #1317339 Report a problem | ||
| 5/11/2013 | Listed for sale | $192,114$80/sqft |
Source: CENTURY 21 Clinkenbeard Agency #1317339 Report a problem | ||
Public tax history
| Year | Property taxes | Tax assessment |
|---|---|---|
| 2025 | $708 +6.3% | $8,985 +3% |
| 2024 | $666 -9.1% | $8,724 +3% |
| 2023 | $733 +1311.8% | $8,470 +1286.3% |
| 2022 | $52 -0.1% | $611 |
| 2021 | $52 -0.7% | $611 |
| 2020 | $52 -3.8% | $611 +0.2% |
| 2019 | $54 -94.6% | $610 -95.2% |
| 2017 | $999 -0.1% | $12,658 +3% |
| 2016 | $1,000 +7.4% | $12,289 +3% |
| 2015 | $931 +3.3% | $11,931 +3% |
| 2014 | $901 +321685.7% | $11,584 +3% |
| 2013 | $0 | $11,246 |
| 2012 | $1 | $11,246 |
| 2011 | -- | $11,246 |
| 2010 | -- | $11,246 |
| 2009 | -- | $11,246 |
| 2008 | -- | $11,246 +3.6% |
| 2006 | -- | $10,857 +5% |
| 2005 | $807 | $10,340 +5% |
| 2004 | -- | $9,848 +36.9% |
| 2000 | -- | $7,193 |
Find assessor info on the county website
Monthly payment
Est. payment
Payment breakdown
Explore the cost of this home by adjusting the details. Changes won't be saved.Climate risks
Neighborhood: 74434
Similar homes
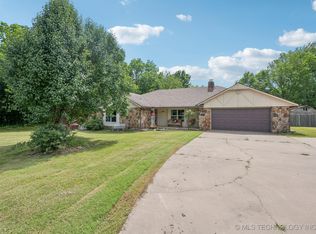
- $289,0004 bd3 ba2.4k sqft320 Heritage Ct, Fort Gibson, OK 74434For Sale
 MLS ID #2617331, Justin Young, C21/First Choice Realty. MLS Technology, Inc.
 - $249,0003 bd2 ba1.6k sqft309 Capitol St, Fort Gibson, OK 74434For Sale
 MLS ID #2630531, Jaybee Hawkins, Cochran & Co Realtors. MLS Technology, Inc.
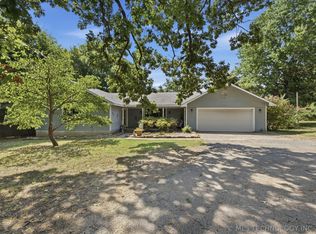
 - $209,9003 bd2 ba1.9k sqft603 E Coppinger Ave, Fort Gibson, OK 74434For Sale
 MLS ID #2628853, Alisha Cooper, Chinowth & Cohen. MLS Technology, Inc.
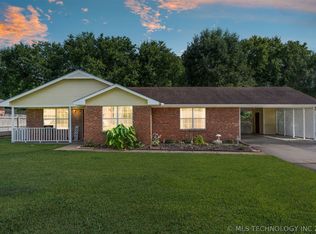
 - $229,9004 bd2 ba1.7k sqft503 Straight St, Fort Gibson, OK 74434For Sale
 MLS ID #2625899, Sarah Nail, Nail Realty Group. MLS Technology, Inc.
