Perched high atop the ridges of Haven Heights, this stunning 4-bedroom, 3.5-bath home offers breathtaking views overlooking the Lower Illinois River Valley. From the moment you step through the front door, you’re welcomed into a semi-open concept design that seamlessly connects the formal living area, formal dining space, and beautifully customized kitchen, complete with a cozy dining nook and sitting bar — perfect for gathering and entertaining.
Vaulted ceilings flow throughout the home, creating an airy, spacious feel, while every bedroom features its own walk-in closet for exceptional storage and comfort. The inviting den showcases a charming wood-burning fireplace, adding warmth and character to the home’s relaxing atmosphere.
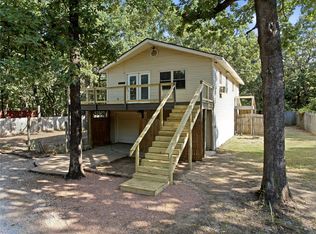
Step outside onto the expansive back deck and enjoy life among the treetops, overlooking your own private hillside plateaus with endless possibilities to expand outdoor living and entertaining spaces. Nestled on 2 scenic acres with mature trees, this property also includes a 2-car open carport and a storage building.
This one-of-a-kind retreat combines privacy, character, and incredible natural surroundings — all while offering limitless opportunities to make it your own. Be sure to explore the virtual staging photos and imagine the possibilities for adding your personal touch and style to this hillside haven!
Hurry! Your personal haven in the heights awaits!
For sale
$275,000
400 Dogwood St, Gore, OK 74435
4beds
2,432sqft
Manufactured Home, Single Family Residence
Built in 2000
2 Acres Lot
$262,100 Zestimate®
$113/sqft
$-- HOA
What's special
- 83 days
- 173
- 15
Zillow last checked:
Listing updated:
Listed by:
LaTain Bennett 918-691-9863,
Property Solutions Real Estate
Source: MLS Technology, Inc.,MLS#: 2631200 Originating MLS: MLS Technology
Facts & features
Interior
Bedrooms & bathrooms
- Bedrooms: 4
- Bathrooms: 4
- Full bathrooms: 3
- 1/2 bathrooms: 1
Heating
- Central, Electric
Cooling
- Central Air
Appliances
- Included: Dishwasher, Electric Water Heater, Microwave, Oven, Range, Stove
- Laundry: Washer Hookup, Electric Dryer Hookup
Features
- High Ceilings, Laminate Counters, Electric Range Connection, Programmable Thermostat
- Flooring: Carpet, Laminate, Other, Tile
- Doors: Insulated Doors, Storm Door(s)
- Windows: Insulated Windows, Storm Window(s)
- Basement: None,Crawl Space
- Number of fireplaces: 1
- Fireplace features: Wood Burning
Interior area
- Total structure area: 2,432
- Total interior livable area: 2,432 sqft
Property
Parking
- Total spaces: 2
- Parking features: Carport
- Garage spaces: 2
- Has carport: Yes
Features
- Levels: One
- Stories: 1
- Patio & porch: Covered, Patio, Porch
- Exterior features: Rain Gutters
- Pool features: None
- Fencing: None
- Waterfront features: Other
- Body of water: Tenkiller Lake
Lot
- Size: 2 Acres
- Features: Mature Trees
Details
- Additional structures: Shed(s)
- Parcel number: 057500001007000000
Construction
Type & style
- Home type: MobileManufactured
- Property subtype: Manufactured Home, Single Family Residence
Materials
- HardiPlank Type, Manufactured
- Foundation: Crawlspace, Permanent, Tie Down
- Roof: Asphalt,Fiberglass
Condition
- Year built: 2000
Utilities & green energy
- Sewer: Septic Tank
- Water: Public
- Utilities for property: Electricity Available
Green energy
- Energy efficient items: Doors, Windows
Community & HOA
Community
- Features: Gutter(s)
- Security: No Safety Shelter
- Subdivision: Haven Heights Ii
HOA
- Has HOA: No
Location
- Region: Gore
Financial & listing details
- Price per square foot: $113/sqft
- Tax assessed value: $89,198
- Annual tax amount: $873
- Date on market: 8/21/2026
- Cumulative days on market: 427 days
- Listing terms: Conventional,FHA,Other,USDA Loan,VA Loan
- Body type: Double Wide
Estimated market value
$262,100
$249,000 - $275,000
Not available
Price history
| Date | Event | Price |
|---|---|---|
| 8/21/2026 | Listed for sale | $275,000-4.8%$113/sqft |
Source:  MLS Technology, Inc. #2631200 Report a problem | ||
| 8/20/2026 | Listing removed | $289,000$119/sqft |
Source: MLS Technology, Inc. #2536369 Report a problem | ||
| 6/26/2026 | Price change | $289,000-0.2%$119/sqft |
Source: MLS Technology, Inc. #2536369 Report a problem | ||
| 5/14/2026 | Listed for sale | $289,500-3.5%$119/sqft |
Source: MLS Technology, Inc. #2536369 Report a problem | ||
| 8/21/2025 | Listed for sale | $299,999+559.3%$123/sqft |
Source: MLS Technology, Inc. #2536369 Report a problem | ||
| 7/26/1996 | Sold | $45,500$19/sqft |
Source: Agent Provided Report a problem | ||
Public tax history
| Year | Property taxes | Tax assessment |
|---|---|---|
| 2025 | $852 -0.5% | $9,813 +0% |
| 2024 | $856 +1.5% | $9,811 0% |
| 2023 | $843 +3.1% | $9,812 |
| 2022 | $818 +0.1% | $9,812 |
| 2021 | $817 -4.1% | $9,812 |
| 2020 | $852 -2% | $9,812 |
| 2019 | $869 -10.2% | $9,812 |
| 2017 | $968 0% | $9,812 |
| 2016 | $968 +29.4% | $9,812 |
| 2015 | $748 +9.5% | $9,812 |
| 2014 | $683 0% | $9,812 |
| 2013 | $683 +0.9% | $9,812 +3% |
| 2012 | $677 +8.4% | $9,526 |
| 2011 | $625 +2.2% | $9,526 |
| 2010 | $611 | $9,526 |
| 2009 | $611 +4.7% | $9,526 |
| 2008 | $584 | $9,526 |
| 2007 | $584 | $9,526 |
Find assessor info on the county website
Monthly payment
Climate risks
Neighborhood: 74435
Nearby schools
Schools provided by the listing agent
- Elementary: Gore
- High: Gore
- District: Gore - Sch Dist (S3)
Source: MLS Technology, Inc.. This data may not be complete. We recommend contacting the local school district to confirm school assignments for this home.


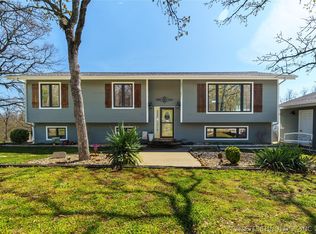
Similar homes
- $300,0003 bd3 ba2.2k sqft447098 E 1000th Rd, Gore, OK 74435For Sale
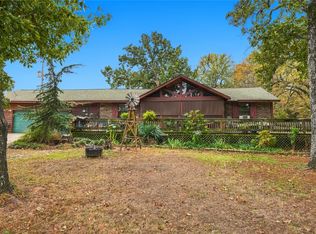 MLS ID #2636344, Aubrey Stacey, C21/First Choice Realty. MLS Technology, Inc.
- $255,0003 bd2 ba1.7k sqft10793 State Highway 10, Gore, OK 74435For Sale
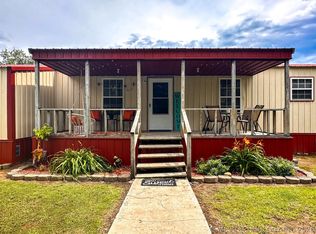 MLS ID #2623409, Adrienne Fletcher, Hearth Homes Realty. MLS Technology, Inc.
- $342,0003 bd2 ba1.7k sqft13844 S Highway 10, Gore, OK 74435For Sale
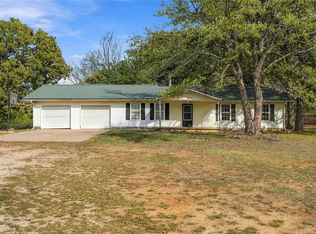 MLS ID #2639378, Andrea Dickerson, C21/First Choice Realty. MLS Technology, Inc.
- $245,0003 bd1 ba1.5k sqft100361 S 4469th Rd, Gore, OK 74435For Sale
 MLS ID #2630131, Angela Thornton, Tenkiller Lake and Land. MLS Technology, Inc.
