COUNTRY CHARM, BEAUTIFUL ACREAGE & ROOM TO ENJOY THE GOOD LIFE!
Come enjoy the peaceful beauty of country living with this charming 3-bedroom, 2-bath home built in 2012 and situated on approximately 3 acres in the Keys School District! Conveniently located on a corner lot with paved road access, this property offers a beautiful setting with mature trees, colorful dogwoods and redbuds, a nice yard, fenced outdoor space, and partially fenced acreage.
You'll love the inviting covered front porch with its porch swing, the perfect place to enjoy your morning coffee or unwind in the evening. A fully covered back porch provides even more outdoor living space for entertaining and relaxing year-round. Inside, stained concrete floors run throughout the home, complemented by an updated gas stove and some newer fixtures. The home has also seen several improvements, including a one-year-old hot water tank, new Larson front storm door, and new exterior back door.
Additional features include a metal roof, Masonite siding with stone accents, fiber-optic internet, and convenient soffit outlets for Christmas lights. The attached two-car garage includes a great additional flex space, while the detached two-car garage/shop offers plenty of room for vehicles, hobbies, projects, or extra storage.
With only two owners, this property offers a wonderful combination of comfortable living, beautiful surroundings, and plenty of room to spread out. If you've been dreaming of a little more space, a beautiful yard, and the charm of country living, this one deserves a look!
For sale
$269,000
26977 S 520th Rd, Park Hill, OK 74451
3beds
1,296sqft
Single Family Residence
Built in 2012
3.05 Acres Lot
$-- Zestimate®
$208/sqft
$-- HOA
What's special
Nice yardFenced outdoor spacePartially fenced acreageUpdated gas stoveNewer fixturesMetal roof
- 2 days
- 243
- 33
Likely to sell faster than
Zillow last checked:
Listing updated:
Listed by:
Stacy Alexander 918-869-2323,
RE/MAX & ASSOCIATES
Source: MLS Technology, Inc.,MLS#: 2641305 Originating MLS: MLS Technology
Facts & features
Interior
Bedrooms & bathrooms
- Bedrooms: 3
- Bathrooms: 2
- Full bathrooms: 2
Heating
- Central, Electric
Cooling
- Central Air
Appliances
- Included: Dishwasher, Electric Water Heater, Oven, Range, Refrigerator, Stove, Plumbed For Ice Maker
- Laundry: Washer Hookup, Electric Dryer Hookup
Features
- Granite Counters, High Speed Internet, Intercom, Other, Wired for Data, Wood Counters, Ceiling Fan(s), Gas Range Connection
- Flooring: Concrete
- Doors: Insulated Doors, Storm Door(s)
- Windows: Vinyl, Insulated Windows
- Has fireplace: No
Interior area
- Total structure area: 1,296
- Total interior livable area: 1,296 sqft
Property
Parking
- Total spaces: 2
- Parking features: Attached, Garage, Workshop in Garage
- Attached garage spaces: 2
Features
- Levels: One
- Stories: 1
- Patio & porch: Covered, Patio, Porch
- Exterior features: Gravel Driveway, Landscaping, Lighting, Rain Gutters
- Pool features: None
- Fencing: Cross Fenced,Wire
Lot
- Size: 3.05 Acres
- Features: Corner Lot, Mature Trees, Rolling Slope
Details
- Additional structures: Second Garage
- Parcel number: 00000915N22E006800
- Other equipment: Intercom
- Horses can be raised: Yes
- Horse amenities: Horses Allowed
Construction
Type & style
- Home type: SingleFamily
- Property subtype: Single Family Residence
Materials
- Masonite, Stone, Wood Frame
- Foundation: Slab
- Roof: Metal
Condition
- Year built: 2012
Utilities & green energy
- Sewer: Septic Tank
- Water: Rural
- Utilities for property: Electricity Available, Natural Gas Available, Water Available
Green energy
- Energy efficient items: Doors, Insulation, Windows
Community & HOA
Community
- Features: Gutter(s)
- Security: No Safety Shelter, Smoke Detector(s)
- Subdivision: Hunters Hollow
HOA
- Has HOA: No
Location
- Region: Park Hill
Financial & listing details
- Price per square foot: $208/sqft
- Tax assessed value: $105,887
- Annual tax amount: $974
- Date on market: 11/17/2026
- Cumulative days on market: 2 days
- Listing terms: Conventional,FHA,USDA Loan,VA Loan
Estimated market value
Not available
Estimated sales range
Not available
Not available
Price history
| Date | Event | Price |
|---|---|---|
| 11/18/2026 | Listed for sale | $269,000+101.5%$208/sqft |
Source:  MLS Technology, Inc. #2641305 Report a problem | ||
| 4/8/2016 | Sold | $133,500+790%$103/sqft |
Source: Public Record Report a problem | ||
| 9/14/2011 | Sold | $15,000-76.6%$12/sqft |
Source: Public Record Report a problem | ||
| 1/18/2006 | Sold | $64,000$49/sqft |
Source: Public Record Report a problem | ||
Public tax history
| Year | Property taxes | Tax assessment |
|---|---|---|
| 2025 | $974 +1.7% | $11,648 +5% |
| 2024 | $958 +10% | $11,093 |
| 2023 | $871 -0.8% | $11,093 |
| 2022 | $878 -0.7% | $11,093 |
| 2021 | $884 -3.9% | $11,093 -2% |
| 2020 | $920 -0.1% | $11,316 -22.9% |
| 2019 | $920 -21.8% | $14,685 |
| 2018 | $1,176 +0.3% | $14,685 |
| 2017 | $1,172 +25.6% | $14,685 +25.7% |
| 2016 | $933 +4% | $11,685 +2.3% |
| 2015 | $897 +0.2% | $11,417 |
| 2014 | $895 | $11,417 |
Find assessor info on the county website
Monthly payment
Est. payment
Payment breakdown
Explore the cost of this home by adjusting the details. Changes won't be saved.Climate risks
Neighborhood: 74451
Nearby schools
Schools provided by the listing agent
- Elementary: Keys
- Middle: Keys
- High: Keys
- District: Keys - Sch Dist (I6)
Source: MLS Technology, Inc.. This data may not be complete. We recommend contacting the local school district to confirm school assignments for this home.
Similar homes
- $259,9003 bd2 ba1.4k sqft17633 W Stone Chapel Rd, Tahlequah, OK 74464For Sale
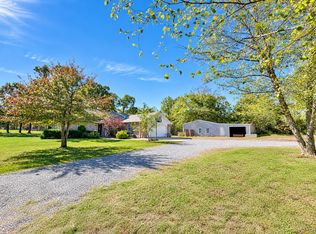 MLS ID #2640004, Jennifer G. Wright, C21/Wright Real Estate. MLS Technology, Inc.
- $269,0003 bd2 ba1.3k sqft25079 S 519th Rd, Park Hill, OK 74451For Sale
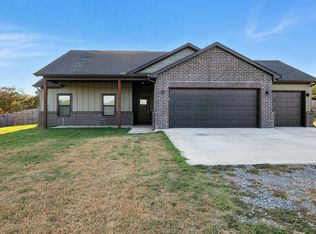 MLS ID #2633037, Jessica Greene, Epique Realty. MLS Technology, Inc.
- $295,0003 bd2 ba1.5k sqft25130 S 519th Rd, Park Hill, OK 74451For Sale
 MLS ID #2628091, Justin Smith, C21/Wright Real Estate. MLS Technology, Inc.
- $249,9001 bd1 ba1.7k sqft142 Painted Wolf Rd, Fort Gibson, OK 74434For Sale
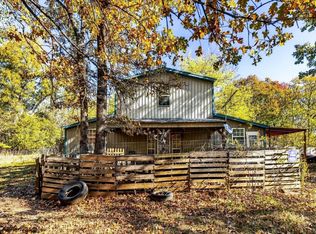 MLS ID #2641376, Austin Gibson, Keller Williams Advantage. MLS Technology, Inc.
