Huge Priced Reduction, Calling all Investors to take a look at this one! Dreaming of owning a lake home on Lake Tenkiller without the lake home price tag? This charming 4-Bedroom Brick Home Near Pettit Bay/ Bluewater Bay Marina has so much potential. Just 1 mile from beautiful Pettit Bay Marina, this spacious 4-bedroom, 1.5 bath brick home offers the perfect blend of convenience and potential. While it needs some cosmetic repairs and updates, the big-ticket items are already taken care of including a new roof (2021) and new aerobic septic system (2020). Enjoy a large yard ideal for outdoor living, complete with dual decks perfect for entertaining or relaxing in the fresh air.
The home offers a circle drive, a one car garage and an outbuilding for storing your lake toys. Whether you’re looking for a weekend lake retreat or a full-time residence, this property offers a solid foundation to make it your own. Selling As-Is — bring your vision and creativity to unlock its full charm!
For sale
Price cut: $30K (8/26)
$160,000
29346 S Big Hollow Rd, Park Hill, OK 74451
4beds
1,554sqft
Single Family Residence
Built in 1988
1.97 Acres Lot
$-- Zestimate®
$103/sqft
$-- HOA
What's special
One car garageCircle drive
- 139 days
- 478
- 38
Zillow last checked:
Listing updated:
Listed by:
Shelly Ross 918-348-8167,
C21/First Choice Realty
Source: MLS Technology, Inc.,MLS#: 2618679 Originating MLS: MLS Technology
Originating MLS: MLS TechnologyFacts & features
Interior
Bedrooms & bathrooms
- Bedrooms: 4
- Bathrooms: 2
- Full bathrooms: 1
- 1/2 bathrooms: 1
Primary bedroom
- Description: Master Bedroom,Private Bath
- Level: First
Bedroom
- Description: Bedroom,No Bath
- Level: First
Bedroom
- Description: Bedroom,No Bath
- Level: First
Bedroom
- Description: Bedroom,No Bath
- Level: First
Primary bathroom
- Description: Master Bath,Half Bath
- Level: First
Bathroom
- Description: Hall Bath,Full Bath
- Level: First
Dining room
- Description: Dining Room,Combo w/ Living
- Level: First
Kitchen
- Description: Kitchen,Country,Pantry
- Level: First
Living room
- Description: Living Room,Fireplace
- Level: First
Heating
- Central, Electric, Gas
Cooling
- Central Air
Appliances
- Included: Built-In Oven, Cooktop, Dishwasher, Electric Water Heater, Disposal, Oven, Range
- Laundry: Electric Dryer Hookup
Features
- Ceramic Counters, None, Ceiling Fan(s), Electric Oven Connection, Gas Range Connection
- Flooring: Carpet, Wood Veneer
- Windows: Vinyl
- Basement: None,Crawl Space
- Number of fireplaces: 2
- Fireplace features: Wood Burning, Outside
Interior area
- Total structure area: 1,554
- Total interior livable area: 1,554 sqft
Property
Parking
- Total spaces: 1
- Parking features: Attached, Garage, Workshop in Garage
- Attached garage spaces: 1
Features
- Levels: One
- Stories: 1
- Patio & porch: Covered, Deck, Porch
- Exterior features: Fire Pit, Gravel Driveway, Rain Gutters
- Pool features: None
- Fencing: None
- Waterfront features: Boat Ramp/Lift Access
- Body of water: Tenkiller Lake
Lot
- Size: 1.97 Acres
- Features: Mature Trees
Details
- Additional structures: Shed(s)
- Parcel number: 872000001002000000 and 8720000010010001
Construction
Type & style
- Home type: SingleFamily
- Architectural style: Ranch
- Property subtype: Single Family Residence
Materials
- Brick Veneer, Wood Frame
- Foundation: Crawlspace
- Roof: Shake
Condition
- Year built: 1988
Utilities & green energy
- Sewer: Aerobic Septic
- Water: Rural
- Utilities for property: Electricity Available, Natural Gas Available, Water Available
Community & HOA
Community
- Features: Gutter(s), Marina
- Security: No Safety Shelter
- Subdivision: Woodhollow
HOA
- Has HOA: No
Location
- Region: Park Hill
Financial & listing details
- Price per square foot: $103/sqft
- Tax assessed value: $110,250
- Annual tax amount: $1,015
- Date on market: 5/19/2026
- Cumulative days on market: 141 days
- Listing terms: Conventional,Other
Estimated market value
Not available
Estimated sales range
Not available
Not available
Price history
| Date | Event | Price |
|---|---|---|
| 8/26/2026 | Price change | $160,000-15.8%$103/sqft |
Source:  MLS Technology, Inc. #2618679 Report a problem MLS Technology, Inc. #2618679 Report a problem | ||
| 7/7/2026 | Price change | $190,000-2.6%$122/sqft |
Source: MLS Technology, Inc. #2618679 Report a problem | ||
| 5/21/2026 | Listed for sale | $195,000+69.6%$125/sqft |
Source: MLS Technology, Inc. #2618679 Report a problem | ||
| 7/9/2018 | Sold | $115,000-11.5%$74/sqft |
Source: MLS Technology, Inc. #1800160 Report a problem | ||
| 5/3/2018 | Listed for sale | $129,900$84/sqft |
Source: CENTURY 21 Wright Real Estate #1800160 Report a problem | ||
| 4/27/2018 | Pending sale | $129,900$84/sqft |
Source: CENTURY 21 Wright Real Estate #1800160 Report a problem | ||
| 10/5/2017 | Price change | $129,900-7.1%$84/sqft |
Source: CENTURY 21 Wright Real Estate #1723886 Report a problem | ||
| 9/16/2017 | Price change | $139,900-6.7%$90/sqft |
Source: CENTURY 21 Wright Real Estate #1723886 Report a problem | ||
| 7/7/2017 | Price change | $149,900-3.3%$96/sqft |
Source: CENTURY 21 Wright Real Estate #1723886 Report a problem | ||
| 4/11/2017 | Listed for sale | $155,000-4.3%$100/sqft |
Source: CENTURY 21 Wright Real Estate #1707769 Report a problem | ||
| 9/27/2016 | Listed for sale | $162,000+20.9%$104/sqft |
Source: CENTURY 21 Wright Real Estate #1707769 Report a problem | ||
| 6/12/2011 | Listing removed | $134,050$86/sqft |
Source: McGraw REALTORS Report a problem | ||
| 10/1/2010 | Listed for sale | $134,050$86/sqft |
Source: McGraw REALTORS Report a problem | ||
Public tax history
| Year | Property taxes | Tax assessment |
|---|---|---|
| 2025 | $1,015 +1.7% | $12,128 +5% |
| 2024 | $997 +10% | $11,550 |
| 2023 | $907 -0.8% | $11,550 |
| 2022 | $914 -0.7% | $11,550 |
| 2021 | $920 -2% | $11,550 |
| 2020 | $939 0% | $11,550 |
| 2019 | $939 +1.5% | $11,550 +5.5% |
| 2018 | $925 +5.8% | $10,952 +5% |
| 2017 | $874 +10.2% | $10,431 +5% |
| 2016 | $793 +6.7% | $9,934 +5% |
| 2015 | $743 +5.2% | $9,461 +5% |
| 2014 | $706 +4.2% | $9,011 +5% |
| 2013 | $677 +5.3% | $8,581 +5% |
| 2012 | $644 -0.8% | $8,173 |
| 2011 | $649 -1.4% | $8,173 |
| 2010 | $658 | $8,173 |
| 2009 | $658 -1.1% | $8,173 |
| 2008 | $665 -3.1% | $8,173 |
| 2007 | $687 | $8,173 |
Find assessor info on the county website
Monthly payment
Est. payment
Payment breakdown
Explore the cost of this home by adjusting the details. Changes won't be saved.Climate risks
Neighborhood: 74451
Nearby schools
Schools provided by the listing agent
- Elementary: Keys
- Middle: Keys
- High: Keys
- District: Keys - Sch Dist (I6)
Source: MLS Technology, Inc.. This data may not be complete. We recommend contacting the local school district to confirm school assignments for this home.
- $201,5002 bd2 ba1k sqft29320 S Big Hollow Rd, Park Hill, OK 74451Off Market

- $183,1002 bd1 ba1k sqft29296 S Big Hollow Rd, Park Hill, OK 74451Off Market
- $264,5002 bd2 ba1k sqft29384 S Big Hollow Rd, Park Hill, OK 74451Off Market
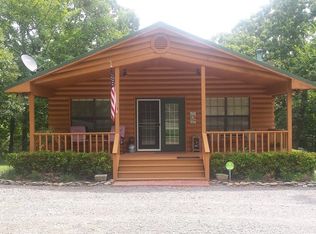
- $266,4002 bd1 ba2k sqft29272 S Big Hollow Rd, Park Hill, OK 74451Off Market
Similar homes
- $155,0003 bd1 ba1.1k sqft21814 S Ginger Dr, Park Hill, OK 74451For Sale
 MLS ID #2634255, Tyler Shockley, The Shockley Group. MLS Technology, Inc.
 - $--4 bd2 ba1.7k sqft404 Kim St, Tahlequah, OK 74464Auction
 ServiceLink Auction
 - $190,0004 bd2 ba1k sqft21594 W 885th Rd, Cookson, OK 74427For Sale
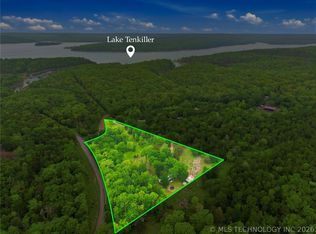 MLS ID #2613947, Kimi McDonald, Keller Williams Market Pro. MLS Technology, Inc.
 - $162,0004 bd3 ba1.4k sqft23884 808th Rd, Welling, OK 74471For Sale
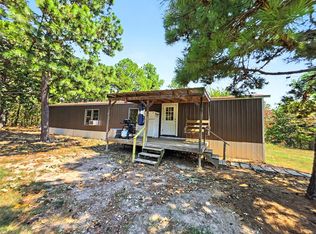 MLS ID #2632305, Katrina Jones, C21/Wright Real Estate. MLS Technology, Inc.
