Priced to Sell! Move-In Ready, Fully Furnished & No Restrictions Near Lake Tenkiller!
Don't miss this exceptional opportunity to own a move-in ready, fully furnished 3-bedroom, 2-bath manufactured home offering approximately 14' x 80' of comfortable living space. Situated on a desirable corner lot with no restrictions, this property is ideal as a full-time residence, weekend getaway, vacation rental, or investment opportunity. Enjoy relaxing mornings on the covered front deck and entertain family and friends on the spacious wrap-around back deck. The home features updated flooring, all new windows throughout, a newly remodeled guest bathroom, new furnace, and new water heater elements, providing comfort and peace of mind. Outside, you'll find a 25' x 25' detached 2-car garage, an additional detached carport, and parking for up to four vehicles. An outdoor storm cellar provides added security, while the 50-amp RV hookup is perfect for a camper or additional guest accommodations. Conveniently located bordering Chicken Creek Road, you're just minutes from Chicken Creek South Boat Ramp, Chicken Creek Recreation Area, Chicken Creek Store, and beautiful Lake Tenkiller. Whether you enjoy boating, fishing, swimming, or simply relaxing by the lake, this property offers easy access to it all. With no restrictions, plenty of parking, room for your RV, and being sold fully furnished, this property is truly move-in ready and priced to sell. Schedule your private showing today and start enjoying the Lake Tenkiller lifestyle!
For sale
Price cut: $10K (9/12)
$149,000
34408 S Horseshoe Dr, Cookson, OK 74427
3beds
1,120sqft
Manufactured Home, Single Family Residence
Built in 1979
0.62 Acres Lot
$-- Zestimate®
$133/sqft
$-- HOA
What's special
Room for your rvDesirable corner lotCovered front deckAdditional detached carportUpdated flooringNewly remodeled guest bathroomNew furnace
- 99 days
- 122
- 7
Zillow last checked:
Listing updated:
Listed by:
Amy Stovall 918-705-0014,
Tenkiller Lake Realty.com, LLC
Source: MLS Technology, Inc.,MLS#: 2624106 Originating MLS: MLS Technology
Originating MLS: MLS TechnologyFacts & features
Interior
Bedrooms & bathrooms
- Bedrooms: 3
- Bathrooms: 2
- Full bathrooms: 2
Heating
- Central, Electric
Cooling
- Central Air
Appliances
- Included: Built-In Range, Built-In Oven, Dryer, Electric Water Heater, Microwave, Oven, Range, Refrigerator, Washer
- Laundry: Washer Hookup, Electric Dryer Hookup
Features
- Laminate Counters, Other, Ceiling Fan(s), Gas Range Connection
- Flooring: Carpet, Laminate
- Windows: Vinyl
- Has fireplace: No
Interior area
- Total structure area: 1,120
- Total interior livable area: 1,120 sqft
Property
Parking
- Total spaces: 4
- Parking features: Boat, Carport, Detached, Garage, RV Access/Parking, Storage
- Garage spaces: 4
- Has carport: Yes
Features
- Levels: One
- Stories: 1
- Patio & porch: Covered, Deck, Porch
- Exterior features: Other
- Pool features: None
- Fencing: None
- Waterfront features: Boat Ramp/Lift Access
- Body of water: Tenkiller Lake
Lot
- Size: 0.62 Acres
- Features: Corner Lot
Details
- Additional structures: None
- Parcel number: 864000001001000000
Construction
Type & style
- Home type: MobileManufactured
- Property subtype: Manufactured Home, Single Family Residence
Materials
- Aluminum Siding, Manufactured
- Foundation: Tie Down
- Roof: Metal
Condition
- Year built: 1979
Utilities & green energy
- Sewer: Septic Tank
- Water: Rural
- Utilities for property: Electricity Available, Natural Gas Available, Water Available
Community & HOA
Community
- Security: Safe Room Exterior
- Subdivision: Taylor-Vance
HOA
- Has HOA: No
Location
- Region: Cookson
Financial & listing details
- Price per square foot: $133/sqft
- Annual tax amount: $334
- Date on market: 7/1/2026
- Cumulative days on market: 77 days
- Listing terms: Conventional
- Body type: Single Wide
Estimated market value
Not available
Estimated sales range
Not available
Not available
Price history
| Date | Event | Price |
|---|---|---|
| 9/12/2026 | Price change | $149,000-6.3%$133/sqft |
Source:  MLS Technology, Inc. #2624106 Report a problem MLS Technology, Inc. #2624106 Report a problem | ||
| 8/17/2026 | Price change | $159,000-3.6%$142/sqft |
Source: MLS Technology, Inc. #2624106 Report a problem | ||
| 7/4/2026 | Listed for sale | $165,000$147/sqft |
Source: MLS Technology, Inc. #2624106 Report a problem | ||
Public tax history
Tax history is unavailable.
Monthly payment
Climate risks
Neighborhood: 74427
Nearby schools
Schools provided by the listing agent
- Elementary: Tenkiller
- High: Keys
- District: Tenkiller/Keys - Sch Dist (C9)
Source: MLS Technology, Inc.. This data may not be complete. We recommend contacting the local school district to confirm school assignments for this home.
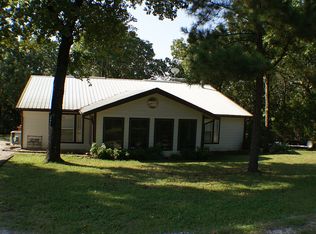
Similar homes
- $--4 bd2 ba1.4k sqft21245 W 888th Rd, Cookson, OK 74427AuctionServiceLink Auction
- $144,9002 bd2 ba1.4k sqft32305 S Cherokee Ct, Cookson, OK 74427For Sale
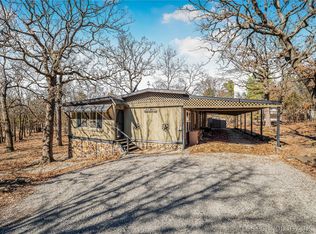 MLS ID #2606614, Blake Young, The Heritage Group Real Estate. MLS Technology, Inc.
 - $144,9003 bd2 ba1k sqft35999 S Arrowhead Dr, Park Hill, OK 74451For Sale
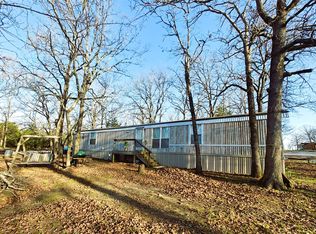 MLS ID #2635198, Allison R. Mahaney, C21/Wright Real Estate. MLS Technology, Inc.
 - $190,0004 bd2 ba1k sqft21594 W 885th Rd, Cookson, OK 74427For Sale
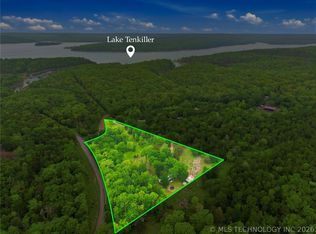 MLS ID #2613947, Kimi McDonald, Keller Williams Market Pro. MLS Technology, Inc.
