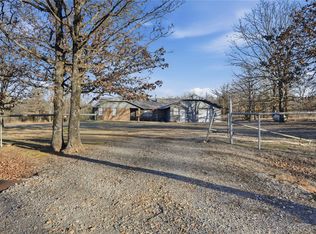
MOTIVATED SELLERS!!! Seller agrees to provide Buyer a $3,000 credit toward Buyer’s closing costs. Welcome to your own slice of Lake Tenkiller living in Cookson, Oklahoma! Nestled on approximately 0.60 acres in a quiet neighborhood, this well-maintained 3-bedroom, 2-bath home offers 1,848 square feet (per CH) of comfortable living space with room to relax and entertain. Inside, you'll find two spacious living areas, providing flexibility for gathering with family, hosting guests, or creating a home office or game room. New flooring adds a fresh, updated feel throughout much of the home. Outside, the property corners have been marked for added peace of mind, and two small outbuildings offer convenient storage for tools, lake gear, or hobbies. Situated on a permanent foundation, this property combines comfort, functionality, and the peaceful charm of lake-area living. Whether you're looking for a full-time residence, a weekend retreat, or an investment near beautiful Lake Tenkiller, this property is one you won't want to miss.
For sale
Price cut: $3K (8/31)
$179,000
32656 S 549th Rd, Cookson, OK 74427
3beds
1,848sqft
Manufactured Home, Single Family Residence
Built in 1997
0.6 Acres Lot
$177,200 Zestimate®
$97/sqft
$-- HOA
What's special
- 55 days
- 246
- 14
Zillow last checked:
Listing updated:
Listed by:
Victoria Shier 918-316-9209,
C21/Wright Real Estate
Source: MLS Technology, Inc.,MLS#: 2627605 Originating MLS: MLS Technology
Originating MLS: MLS TechnologyFacts & features
Interior
Bedrooms & bathrooms
- Bedrooms: 3
- Bathrooms: 2
- Full bathrooms: 2
Heating
- Central, Propane
Cooling
- Central Air
Appliances
- Included: Cooktop, Dishwasher, Gas Water Heater, Oven, Range, Refrigerator, Washer
- Laundry: Gas Dryer Hookup
Features
- Laminate Counters, Vaulted Ceiling(s), Ceiling Fan(s)
- Flooring: Carpet, Vinyl
- Windows: Aluminum Frames
- Basement: Crawl Space
- Number of fireplaces: 1
- Fireplace features: Gas Log
Interior area
- Total structure area: 1,848
- Total interior livable area: 1,848 sqft
Video & virtual tour
Property
Accessibility
- Accessibility features: Accessible Approach with Ramp
Features
- Levels: One
- Stories: 1
- Patio & porch: Deck
- Exterior features: None
- Pool features: None
- Fencing: None
Lot
- Size: 0.6 Acres
- Features: Mature Trees
Details
- Additional structures: Shed(s)
- Parcel number: 835000000051000000
Construction
Type & style
- Home type: MobileManufactured
- Architectural style: Other
- Property subtype: Manufactured Home, Single Family Residence
Materials
- Manufactured, Vinyl Siding
- Foundation: Crawlspace, Permanent
- Roof: Metal
Condition
- Year built: 1997
Utilities & green energy
- Sewer: Aerobic Septic
- Water: Rural
- Utilities for property: Electricity Available, Natural Gas Available, Water Available
Community & HOA
Community
- Security: No Safety Shelter, Smoke Detector(s)
- Subdivision: Lakeview Estates Replat
HOA
- Has HOA: No
Location
- Region: Cookson
Financial & listing details
- Price per square foot: $97/sqft
- Tax assessed value: $67,200
- Annual tax amount: $618
- Date on market: 7/27/2026
- Cumulative days on market: 42 days
- Listing terms: Conventional,FHA,USDA Loan
- Body type: Double Wide
Estimated market value
$177,200
$168,000 - $186,000
Not available
Price history
| Date | Event | Price |
|---|---|---|
| 8/31/2026 | Price change | $179,000-1.6%$97/sqft |
Source:  MLS Technology, Inc. #2627605 Report a problem MLS Technology, Inc. #2627605 Report a problem | ||
| 8/11/2026 | Price change | $182,000-1.6%$98/sqft |
Source: MLS Technology, Inc. #2627605 Report a problem | ||
| 7/27/2026 | Listed for sale | $185,000+189.1%$100/sqft |
Source: MLS Technology, Inc. #2627605 Report a problem | ||
| 2/5/2020 | Sold | $64,000+42.2%$35/sqft |
Source: MLS Technology, Inc. #1944737 Report a problem | ||
| 4/28/2006 | Sold | $45,000-92.5%$24/sqft |
Source: Public Record Report a problem | ||
| 9/7/2005 | Sold | $599,000$324/sqft |
Source: Public Record Report a problem | ||
Public tax history
| Year | Property taxes | Tax assessment |
|---|---|---|
| 2025 | $618 +1.7% | $7,392 +5% |
| 2024 | $608 +10% | $7,041 |
| 2023 | $553 -0.8% | $7,041 |
| 2022 | $557 -0.7% | $7,041 |
| 2021 | $561 +6.4% | $7,041 +8.5% |
| 2020 | $527 +0.1% | $6,490 |
| 2019 | $527 +1.3% | $6,490 |
| 2018 | $520 +0.4% | $6,490 +48.5% |
| 2017 | $518 +18.7% | $4,369 -20.1% |
| 2016 | $436 -20.3% | $5,465 -21.6% |
| 2015 | $547 -2.2% | $6,969 -2.4% |
| 2014 | $559 | $7,139 |
Find assessor info on the county website
Monthly payment
Climate risks
Neighborhood: 74427
Nearby schools
Schools provided by the listing agent
- Elementary: Keys
- High: Keys
- District: Tenkiller/Keys - Sch Dist (C9)
Source: MLS Technology, Inc.. This data may not be complete. We recommend contacting the local school district to confirm school assignments for this home.
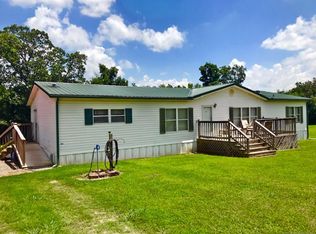
Similar homes
- $190,0004 bd2 ba1k sqft21594 W 885th Rd, Cookson, OK 74427For Sale
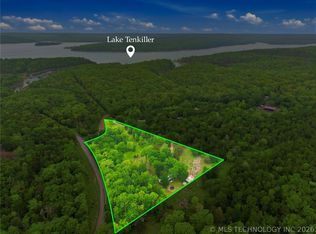 MLS ID #2613947, Kimi McDonald, Keller Williams Market Pro. MLS Technology, Inc.
 - $149,0003 bd2 ba1.1k sqft34408 S Horseshoe Dr, Cookson, OK 74427For Sale
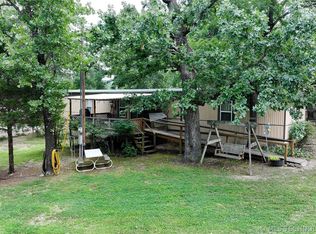 MLS ID #2624106, Amy Stovall, Tenkiller Lake Realty.com, LLC. MLS Technology, Inc.
 - $154,9002 bd2 ba1.4k sqft32305 S Cherokee Ct, Cookson, OK 74427For Sale
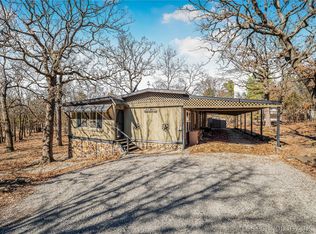 MLS ID #2606614, Blake Young, The Heritage Group Real Estate. MLS Technology, Inc.
 - $165,0003 bd2 ba1.4k sqft92926 S 4535th Rd, Vian, OK 74962For Sale
 MLS ID #2632760, Sharon Ford, C21/First Choice Realty. MLS Technology, Inc.
