Stunning 2024-Built Modern 16' x 50'Cabin On 4 Acres (MOL) In Vian, OK!
This Exceptional Property Offers The Perfect Blend Of Comfort, Functionality, And Outdoor Living. Designed With A Desirable Split Floor Plan, This Home Features 2 Spacious Bedrooms And 2 Full Bathrooms Positioned On Opposite Ends For Maximum Privacy. Enjoy Added Convenience with Tons Of Built-In Storage Above Both Bathrooms And The Bunk Room.
Stay Cozy Year-Round With A Large-Capacity Propane Heater And WiFi-Enabled, Remote-Controlled AC Units. Built For Low Maintenance And Peace Of Mind, The Home Features A Durable Metal Roof, Aerobic Septic, Tankless Hot Water Heater, Wired for a Generator, And Easy-Winterize Connection Systems. Connected To All Essential Modern Utilities, Including Rural Water, Electric, And High-Speed Fiber Internet, Secured By A Blink Security System.
Step Outside To An Impressive 30'x12' Covered Deck Complete With An Outdoor Bar, Barstools, And Built-In Cabinets—Ideal For Entertaining! The Property Also Boasts A 40" Fire Pit Bowl, A Small Storage Shed, And A 40'x20' Pad Ready For A Potential Storage Building, Workshop, Or Carport. Includes Approximately 275' Of Road Frontage.
Flexible Purchase Options Available:
$150,000: Unfurnished Cabin On 4 Acres (MOL). This would not include 3 Trailer Lots that are in the process of being split off of the original property.
$160,000 (Full Price Offer): Includes The Cabin Fully Furnished, Plus 3 Cleared & Leveled Trailer Lots Located On The North End Of The Property (Survey & Pins Completed And Registered With Sequoyah County).
$170,000: Includes Everything Above Plus Additional Adjacent Acreage that SequoyahCounty shows as 5.25 Acres but other shows as 2.5 (Listed Separately MLS #2632145).
Buyer to Verify all Information. Don't Miss This Turn-Key Property—Schedule Your Showing Today!
For sale
$150,000
96168 S 4545th Rd, Vian, OK 74962
2beds
800sqft
Single Family Residence
Built in 2024
4.71 Acres Lot
$-- Zestimate®
$188/sqft
$-- HOA
What's special
Small storage shedDesirable split floor planTankless hot water heaterLarge-capacity propane heaterWifi-enabled remote-controlled ac unitsDurable metal roof
- 11 days
- 405
- 37
Likely to sell faster than
Zillow last checked:
Listing updated:
Listed by:
Jennifer Weaver 405-370-3886,
Realty of America, LLC
Source: MLS Technology, Inc.,MLS#: 2640311 Originating MLS: MLS Technology
Facts & features
Interior
Bedrooms & bathrooms
- Bedrooms: 2
- Bathrooms: 2
- Full bathrooms: 2
Heating
- Propane, Other, Zoned
Cooling
- Other, Window Unit(s)
Appliances
- Included: Convection Oven, Dryer, Dishwasher, Electric Water Heater, Disposal, Microwave, Oven, Range, Refrigerator, Stove, Tankless Water Heater, Washer
- Laundry: Washer Hookup, Electric Dryer Hookup
Features
- Butcher Block Counters, High Ceilings, High Speed Internet, Wired for Data, Ceiling Fan(s), Electric Oven Connection, Electric Range Connection
- Flooring: Vinyl
- Doors: Insulated Doors, Storm Door(s)
- Windows: Vinyl, Insulated Windows
- Has fireplace: No
- Fireplace features: Outside
Interior area
- Total structure area: 800
- Total interior livable area: 800 sqft
Property
Accessibility
- Accessibility features: Accessible Approach with Ramp, Accessible Doors
Features
- Levels: One
- Stories: 1
- Patio & porch: Covered, Patio, Porch
- Exterior features: Fire Pit, Gravel Driveway, Lighting
- Pool features: None
- Fencing: None
- Waterfront features: Water Access
- Body of water: Tenkiller Lake
Lot
- Size: 4.71 Acres
- Features: Additional Land Available, Mature Trees, Wooded
Details
- Additional structures: None
- Parcel number: 000012013022002700
Construction
Type & style
- Home type: SingleFamily
- Property subtype: Single Family Residence
Materials
- Other, Wood Siding
- Foundation: Tie Down
- Roof: Metal
Condition
- Year built: 2024
Utilities & green energy
- Sewer: Aerobic Septic
- Water: Rural
- Utilities for property: Electricity Available, Separate Meters, Water Available
Green energy
- Energy efficient items: Doors, Windows
Community & HOA
Community
- Security: No Safety Shelter, Security System Owned, Smoke Detector(s)
- Subdivision: Valley View I
HOA
- Has HOA: No
Location
- Region: Vian
Financial & listing details
- Price per square foot: $188/sqft
- Annual tax amount: $93
- Date on market: 11/9/2026
- Cumulative days on market: 12 days
- Listing terms: Conventional,FHA,VA Loan
Estimated market value
Not available
Estimated sales range
Not available
Not available
Price history
| Date | Event | Price |
|---|---|---|
| 11/10/2026 | Listed for sale | $150,000$188/sqft |
Source:  MLS Technology, Inc. #2640311 Report a problem | ||
Public tax history
Tax history is unavailable.
Monthly payment
Est. payment
Payment breakdown
Explore the cost of this home by adjusting the details. Changes won't be saved.Climate risks
Neighborhood: 74962
Nearby schools
Schools provided by the listing agent
- Elementary: Vian
- High: Vian
- District: Vian - Sch Dist (S8)
Source: MLS Technology, Inc.. This data may not be complete. We recommend contacting the local school district to confirm school assignments for this home.
Similar homes
- $129,0002 bd1 ba884 sqft451365 E 976th Rd, Vian, OK 74962For Sale
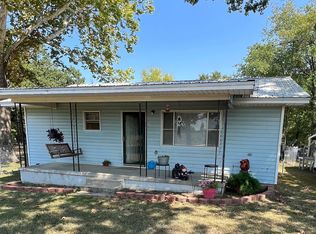 MLS ID #2604530, Cason Wright, Tenkiller Lake and Land. MLS Technology, Inc.
- $132,0003 bd1 ba1.1k sqft201 Kennedy St, Vian, OK 74962For Sale
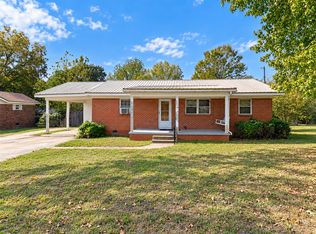 MLS ID #2639443, Angela Thornton, Tenkiller Lake and Land. MLS Technology, Inc.
- $149,0003 bd2 ba1.1k sqft34408 S Horseshoe Dr, Cookson, OK 74427For Sale
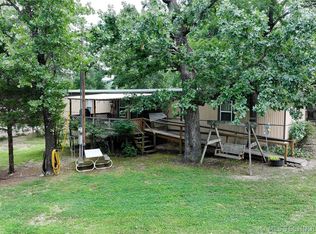 MLS ID #2624106, Amy Stovall, Tenkiller Lake Realty.com, LLC. MLS Technology, Inc.
- $135,0003 bd1 ba1.1k sqft463142 E 995th Rd, Sallisaw, OK 74955For Sale
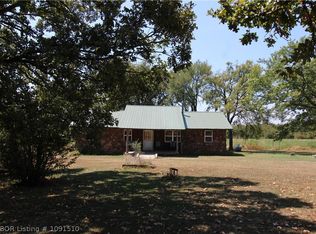 MLS ID #1091510, Crystal Stephens-Sides, Greenleaf Properties. Western River Valley BOR
