Secluded brick home on 5 m/l acres near Lake Tenkiller. Enjoy the privacy and peaceful setting of this 3-bedroom, 2- bathroom brick home built in 2000, situated on 5 m/l acres and located less than 10 miles from beautiful Lake Tenkiller. The home features brand-new flooring throughout, double fold out Low-E vinyl windows, insulated exterior and interior walls, an approximate 8 year old HVAC (still under warranty per seller), an indoor safe room, and handicap-accessible features for added convenience. A spacious 2-car attached garage provides plenty of room for vehicles and storage. Outside the property offers a 30-amp RV hookup, an additional complete septic system, a 10x20 storage building, and a conex storage container that can remain with the property or moved by seller.
Numerous fruit trees, abundant wildlife, a large chicken pen with coop, and the secluded setting creating a peaceful country atmosphere while still being approx 5 miles from the town of Vian. The eave outlets provide convent access for outdoor lighting, and security cameras convey with property. Located within 10 miles of Lake Tenkiller, this property offers the perfect combination of privacy, acreage, convince, and recreational opportunities.
For sale
$329,000
453725 1000th Dr, Vian, OK 74962
3beds
1,450sqft
Single Family Residence
Built in 2000
5 Acres Lot
$-- Zestimate®
$227/sqft
$-- HOA
What's special
Conex storage containerHandicap-accessible featuresSecluded brick homeNumerous fruit treesBrand-new flooring throughoutIndoor safe room
- 6 days
- 132
- 7
Likely to sell faster than
Zillow last checked:
Listing updated:
Listed by:
Brent Griffin 918-617-1771,
Chinowth & Cohen
Source: MLS Technology, Inc.,MLS#: 2632019 Originating MLS: MLS Technology
Originating MLS: MLS TechnologyFacts & features
Interior
Bedrooms & bathrooms
- Bedrooms: 3
- Bathrooms: 2
- Full bathrooms: 2
Primary bedroom
- Description: Primary Bedroom,Private Bath,Walk-in Closet
- Level: First
Primary bathroom
- Description: Primary Bath,Bathtub,Full Bath,Separate Shower,Vent,Whirlpool
- Level: First
Bathroom
- Description: Hall Bath,Shower Only,Vent
- Level: First
Bonus room
- Description: Additional Room,Mud Room
- Level: First
Utility room
- Description: Utility Room,Inside
- Level: First
Heating
- Central, Electric, Geothermal, Heat Pump
Cooling
- Central Air, Geothermal, Heat Pump
Appliances
- Included: Convection Oven, Cooktop, Dishwasher, Electric Water Heater, Disposal, Oven, Range, Refrigerator, Plumbed For Ice Maker
- Laundry: Washer Hookup, Electric Dryer Hookup
Features
- High Speed Internet, Laminate Counters, Cable TV, Ceiling Fan(s), Electric Oven Connection, Electric Range Connection
- Flooring: Tile, Vinyl
- Windows: Vinyl
- Basement: None
- Has fireplace: No
Interior area
- Total structure area: 1,450
- Total interior livable area: 1,450 sqft
Property
Parking
- Total spaces: 2
- Parking features: Attached, Garage, Garage Faces Side
- Attached garage spaces: 2
Accessibility
- Accessibility features: Accessible Full Bath, Accessible Approach with Ramp, Accessible Doors, Accessible Entrance, Accessible Hallway(s)
Features
- Levels: One
- Stories: 1
- Patio & porch: Covered, Patio, Porch
- Exterior features: Gravel Driveway
- Pool features: None
- Fencing: None
- Waterfront features: Other
- Body of water: Tenkiller Lake
Lot
- Size: 5 Acres
- Features: Farm, Fruit Trees, Mature Trees, Ranch, Wooded
Details
- Additional structures: Other, Storage
- Parcel number: 000026013022002000
- Horses can be raised: Yes
- Horse amenities: Horses Allowed
Construction
Type & style
- Home type: SingleFamily
- Architectural style: Ranch
- Property subtype: Single Family Residence
Materials
- Brick, Steel, Wood Frame
- Foundation: Slab
- Roof: Metal
Condition
- Year built: 2000
Utilities & green energy
- Sewer: Private Sewer
- Water: Rural
- Utilities for property: Cable Available, Electricity Available, Fiber Optic Available, Phone Available, Satellite Internet Available, Water Available
Community & HOA
Community
- Security: Safe Room Interior, Security System Owned, Smoke Detector(s)
- Subdivision: Sequoyah Co Unplatted
HOA
- Has HOA: No
Location
- Region: Vian
Financial & listing details
- Price per square foot: $227/sqft
- Annual tax amount: $1,049
- Date on market: 8/28/2026
- Cumulative days on market: 7 days
- Listing terms: Conventional,FHA 203(k),FHA,Other,USDA Loan,VA Loan
Estimated market value
Not available
Estimated sales range
Not available
Not available
Price history
| Date | Event | Price |
|---|---|---|
| 8/28/2026 | Listed for sale | $329,000$227/sqft |
Source:  MLS Technology, Inc. #2632019 Report a problem MLS Technology, Inc. #2632019 Report a problem | ||
Public tax history
Tax history is unavailable.
Monthly payment
Est. payment
Payment breakdown
Explore the cost of this home by adjusting the details. Changes won't be saved.Climate risks
Neighborhood: 74962
Nearby schools
Schools provided by the listing agent
- Elementary: Vian
- Middle: Vian
- High: Vian
- District: Vian - Sch Dist (S8)
Source: MLS Technology, Inc.. This data may not be complete. We recommend contacting the local school district to confirm school assignments for this home.
Similar homes
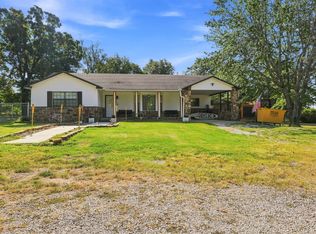
- $299,0002 bd2 ba1.4k sqft21331 W Cookson Bend Rd, Cookson, OK 74427For Sale
 MLS ID #2632778, Adam Greene, Epique Realty. MLS Technology, Inc.
 - $370,0003 bd2 ba1.5k sqft452833 E 1030th Rd, Vian, OK 74962For Sale
 MLS ID #2629446, Kristen Haworth, C21/First Choice Realty. MLS Technology, Inc.
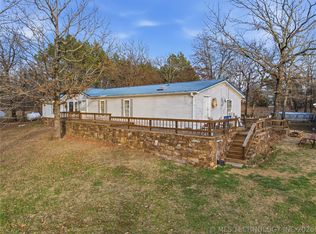
 - $350,0003 bd2 ba2k sqft98893 S 4540th Rd, Vian, OK 74962For Sale
 MLS ID #2602305, Lane Pohlsander, C21/First Choice Realty. MLS Technology, Inc.
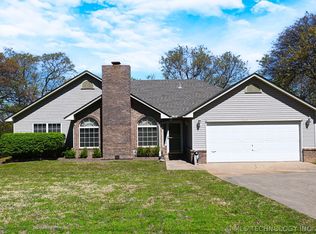
 - $287,5003 bd2 ba1.5k sqft96446 S 4545th Rd, Vian, OK 74962For Sale
 MLS ID #2612182, Amy Stovall, Tenkiller Lake Realty.com, LLC. MLS Technology, Inc.
