Welcome to this beautiful custom-built brick home, situated on 4.17 acres in a desirable location just minutes from Lake Tenkiller! Built in 2018, this 3-bedroom, 2-bath home offers an open-concept layout with vaulted ceilings, granite countertops, a large pantry, and high-end GE appliances, including a convection microwave and oven. A Harmon pellet stove adds warmth and character to the living space, while custom blinds are featured throughout.
The home also offers a spacious 3-car garage, Level 3 shingles, a large attic storage area, and wheelchair-accessible entrances. Enjoy peaceful country living while still being a short distance from Vian City Lake with walking and biking trails and approximately 15 minutes from Lake Tenkiller. Step out onto the back porch and enjoy the quiet surroundings and frequent wildlife right from your own backyard.
The spacious primary suite features split his-and-her vanities, a large walk-in closet located off the bathroom, and the added convenience of a laundry room directly off the primary bath. One of the guest bedrooms also features a walk-in closet, providing plenty of storage throughout the home.
Pending
$370,000
452833 E 1030th Rd, Vian, OK 74962
3beds
1,515sqft
Single Family Residence
Built in 2018
4.17 Acres Lot
$353,200 Zestimate®
$244/sqft
$-- HOA
What's special
Custom-built brick homeOpen-concept layoutSpacious primary suiteSplit his-and-her vanitiesGranite countertopsHigh-end ge appliancesLarge pantry
- 51 days
- 183
- 13
Zillow last checked:
Listing updated:
Listed by:
Kristen Haworth 918-316-9437,
C21/First Choice Realty
Source: MLS Technology, Inc.,MLS#: 2629446 Originating MLS: MLS Technology
Originating MLS: MLS TechnologyFacts & features
Interior
Bedrooms & bathrooms
- Bedrooms: 3
- Bathrooms: 2
- Full bathrooms: 2
Heating
- Central, Electric
Cooling
- Central Air
Appliances
- Included: Convection Oven, Microwave, Oven, Range, Refrigerator, Stove, Tankless Water Heater
Features
- Granite Counters, Vaulted Ceiling(s), Gas Range Connection, Gas Oven Connection
- Flooring: Other
- Doors: Insulated Doors
- Windows: Vinyl, Insulated Windows
- Number of fireplaces: 1
- Fireplace features: Other
Interior area
- Total structure area: 1,515
- Total interior livable area: 1,515 sqft
Property
Parking
- Total spaces: 3
- Parking features: Attached, Garage
- Attached garage spaces: 3
Accessibility
- Accessibility features: Accessible Entrance
Features
- Levels: One
- Stories: 1
- Patio & porch: Covered, Porch
- Exterior features: Gravel Driveway, Lighting, Rain Gutters
- Pool features: None
- Fencing: None
Lot
- Size: 4.17 Acres
- Features: Wooded
Details
- Additional structures: Shed(s)
- Parcel number: 000010012022002000
Construction
Type & style
- Home type: SingleFamily
- Property subtype: Single Family Residence
Materials
- Brick, Wood Frame
- Foundation: Slab
- Roof: Other
Condition
- Year built: 2018
Utilities & green energy
- Sewer: Septic Tank
- Water: Public
- Utilities for property: Cable Available, Electricity Available, Natural Gas Available, Phone Available, Water Available
Green energy
- Energy efficient items: Doors, Windows
Community & HOA
Community
- Features: Gutter(s)
- Security: No Safety Shelter, Security System Leased
- Subdivision: Sequoyah Co Unplatted
HOA
- Has HOA: No
Location
- Region: Vian
Financial & listing details
- Price per square foot: $244/sqft
- Annual tax amount: $1,385
- Date on market: 8/8/2026
- Cumulative days on market: 49 days
- Listing terms: FHA,USDA Loan,VA Loan
Estimated market value
$353,200
$336,000 - $371,000
$1,699/mo
Price history
| Date | Event | Price |
|---|---|---|
| 9/11/2026 | Pending sale | $370,000$244/sqft |
Source:  MLS Technology, Inc. #2629446 Report a problem MLS Technology, Inc. #2629446 Report a problem | ||
| 8/8/2026 | Listed for sale | $370,000$244/sqft |
Source: MLS Technology, Inc. #2629446 Report a problem | ||
Public tax history
Tax history is unavailable.
Monthly payment
Est. payment
Payment breakdown
Explore the cost of this home by adjusting the details. Changes won't be saved.Climate risks
Neighborhood: 74962
Nearby schools
Schools provided by the listing agent
- Elementary: Vian
- High: Vian
- District: Vian - Sch Dist (S8)
Source: MLS Technology, Inc.. This data may not be complete. We recommend contacting the local school district to confirm school assignments for this home.

Similar homes
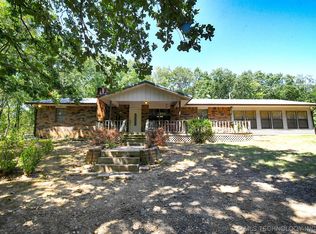
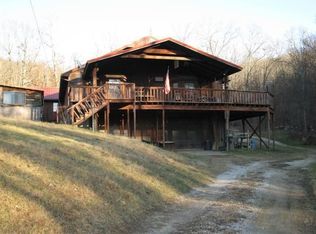
- $329,0003 bd2 ba1.4k sqft453725 1000th Dr, Vian, OK 74962For Sale
 MLS ID #2632019, Brent Griffin, Chinowth & Cohen. MLS Technology, Inc.
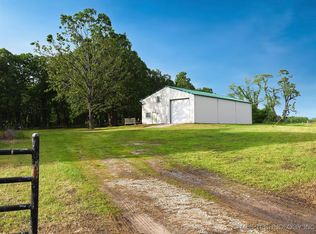
 - $244,9003 bd2 ba1.8k sqft447403 E 1058th Rd, Vian, OK 74962For Sale
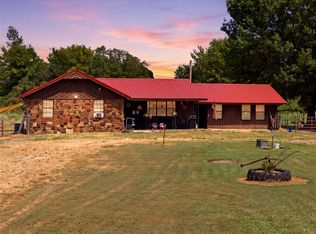 MLS ID #2631226, Kristen Haworth, C21/First Choice Realty. MLS Technology, Inc.
 - $196,0003 bd3 ba1.8k sqft510 Beverly Ave, Vian, OK 74962For Sale
 MLS ID #2632185, Nathan Harris, Tenkiller Property.Com LLC. MLS Technology, Inc.
 - $350,0003 bd2 ba2k sqft98893 S 4540th Rd, Vian, OK 74962For Sale
 MLS ID #2602305, Lane Pohlsander, C21/First Choice Realty. MLS Technology, Inc.
