Owned by the same family for 75 years...This treasured Oklahoma property has a rare sense of peace and timeless connection to the land, offering whispers of history and tradition. 29 acres, wildlife roaming freely from the heavily wooded hill, moving quietly thru the pasture to greet you from afar. A sun-washed meadow yields its hay while horses graze quietly at the pond’s edge. Our family home place is offered AS IS. Conveniently located within Gore city limits, near are full-service marinas on beautiful Lake Tenkiller. Popular recreational activities at Lake Tenkiller include boating, scuba diving, fishing, hiking, and camping. A tall double door 30 x 40 pole barn offers storage for bales of hay, land tools and perhaps a curious fox passing by. Main original home is surrounded by mature, shading tall trees. Total electric main home includes an electric security field light pole, two front doors with large deck, wood and concrete stairs and covered porch, one side door with covered porch and concrete patio, water well dug years ago providing fresh water next to side patio (has not been used in years, currently covered in ivy) and storm shelter, built years ago at base side of home. 1 back door with small petite screened in porch, 2nd back door with covered concrete porch, 2 separate living areas, 2 full kitchens with stove, oven and dishwasher in each, 2 laundry rooms (1has upper lower cabinets, sink and closet), 3 full bathrooms (3 tubs with showers) small den with closet, 6 bedrooms all with closets. In addition, a 1995 Manufactured Southern Life 16 x 70 home. Has an aerobic septic system and separately billed utilities from the main home, includes 2 bedrooms, 2 full bathrooms, 1 with a sunken tub, separate shower and double sink, laundry room with washer and dryer, stove, oven, dishwasher and large kitchen island with above glassed in cabinet. Kitchen cabinets with beautiful glass front doors. Kitchen sink window. Additionally, a 40 foot sunroom with floor to ceiling windows on three walls, (has been used as an art studio, dining room, and garden room), has 2 sets sliding doors accessing the main bedroom and living room area, large mirror on 4th wall between double sliding doors, and 2 doors at each end for exterior exit. Both sides of the manufactured guest home have a covered porch, one with wood stairs facing the pond and the other facing the wooded hill has both wooden steps and a wheelchair covered ramp. The living room has 2 sets of sliding doors, 1 set enters the sun room, the other set enters the covered front porch. Propane heat and electric air conditioner. South Lake Veterinary Clinic across the road and Gore Police Department next door across a small field. For both homes separate billing...Cookson Hills Electric Co-Op, Gore Public Works Authority, Cross Telephone, several options available for satellite and fixed wireless and various Propane companies. Original build of the home needs TLC and updated septic system.
For sale by owner
Price cut: $10K (9/23)
$350,000
1409 N Main St, Gore, OK 74435
6beds
2,756sqft
SingleFamily
Built in 1955
29 Acres Lot
$-- Zestimate®
$127/sqft
$-- HOA
What's special
Wildlife roaming freelyStorm shelterSun-washed meadowHeavily wooded hillKitchen sink windowCovered porchSmall den with closet
What the owner loves about this home
STORAGE...9 rooms have a closet. 1 Laundry area has floor to ceiling built in storage and upper cabinet storage. 2nd Laundry area (mud room) has a small closet, upper and lower cabinets with sink and a door leading to the back covered porch. There are 2 step-down rooms (windows facing the manufactured home) with both step down rooms having closets and built-in floor to ceiling dresser drawers with armoire style top. In the newest addition, the living room has a coat closet, cathedral style ceilings with 3 steps and hand rail leading up to the bedroom suite which has a corner built in vanity with sink leading to the walk-in closet, leading to a full bathroom with tub. The living room with coat closet, includes a lengthy built in Fold-Down beautiful wooden shelf for serving buffets, with a small pass-through open window to the kitchen area. The galley kitchen with breakfast nook has parallel countertops and cabinets on both sides with counter height to the ceiling storage as well as a floor to ceiling storage pantry with drawers. Corner kitchen sink with window. On the edge of city limits, it is the perfect place to slow down, relax and live a quiet, peaceful life in the wonderful community of Gore, OK.
- 280 days
- 428
- 24
Listed by:
Property Owner (918) 869-8995
Facts & features
Interior
Bedrooms & bathrooms
- Bedrooms: 6
- Bathrooms: 3
- Full bathrooms: 3
Heating
- Other, Electric, Propane / Butane
Cooling
- Central, Other
Appliances
- Included: Dishwasher, Dryer, Range / Oven, Refrigerator, Washer
Features
- Flooring: Carpet, Linoleum / Vinyl
- Basement: None
Interior area
- Total interior livable area: 2,756 sqft
Property
Parking
- Total spaces: 20
Features
- Exterior features: Vinyl, Wood, Cement / Concrete, Metal
- Has view: Yes
- View description: Territorial
Lot
- Size: 29 Acres
Construction
Type & style
- Home type: SingleFamily
Materials
- Roof: Metal
Condition
- New construction: No
- Year built: 1955
Community & HOA
Location
- Region: Gore
Financial & listing details
- Price per square foot: $127/sqft
- Date on market: 1/3/2026
Estimated market value
Not available
Estimated sales range
Not available
$2,115/mo
Price history
| Date | Event | Price |
|---|---|---|
| 9/23/2026 | Price change | $350,000-2.8%$127/sqft |
Source: Owner Report a problem | ||
| 9/14/2026 | Price change | $360,000-1.4%$131/sqft |
Source: Owner Report a problem | ||
| 9/1/2026 | Price change | $365,000-2.7%$132/sqft |
Source: Owner Report a problem | ||
| 8/1/2026 | Price change | $375,000-1.3%$136/sqft |
Source: Owner Report a problem | ||
| 7/20/2026 | Price change | $380,000-2.6%$138/sqft |
Source: Owner Report a problem | ||
| 6/2/2026 | Price change | $390,000-2.3%$142/sqft |
Source: Owner Report a problem | ||
| 4/15/2026 | Price change | $399,000-2.7%$145/sqft |
Source: Owner Report a problem | ||
| 3/19/2026 | Price change | $410,000-0.6%$149/sqft |
Source: Owner Report a problem | ||
| 3/5/2026 | Price change | $412,500-2.9%$150/sqft |
Source: Owner Report a problem | ||
| 2/19/2026 | Price change | $425,000-2.3%$154/sqft |
Source: Owner Report a problem | ||
| 2/1/2026 | Price change | $435,000-3.3%$158/sqft |
Source: Owner Report a problem | ||
| 1/3/2026 | Listed for sale | $450,000-25%$163/sqft |
Source: Owner Report a problem | ||
| 6/2/2025 | Listing removed | -- |
Source: Owner Report a problem | ||
| 3/4/2025 | Price change | $600,000+9.1%$218/sqft |
Source: Owner Report a problem | ||
| 5/29/2024 | Listed for sale | $550,000$200/sqft |
Source: Owner Report a problem | ||
| 5/21/2024 | Listing removed | -- |
Source: Owner Report a problem | ||
| 2/22/2024 | Listed for sale | $550,000$200/sqft |
Source: Owner Report a problem | ||
| 2/10/2024 | Listing removed | -- |
Source: Owner Report a problem | ||
| 11/12/2023 | Listed for sale | $550,000$200/sqft |
Source: Owner Report a problem | ||
| 11/3/2023 | Listing removed | -- |
Source: Owner Report a problem | ||
| 8/2/2023 | Listed for sale | $550,000$200/sqft |
Source: Owner Report a problem | ||
Public tax history
Tax history is unavailable.
Monthly payment
Est. payment
Payment breakdown
Explore the cost of this home by adjusting the details. Changes won't be saved.Climate risks
Neighborhood: 74435
Similar homes
- $325,0003 bd3 ba2.2k sqft447098 E 1000th Rd, Gore, OK 74435For Sale
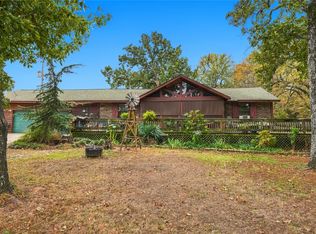 MLS ID #2636344, Aubrey Stacey, C21/First Choice Realty. MLS Technology, Inc.
 - $379,0003 bd2 ba1.9k sqft812 N Main St, Gore, OK 74435For Sale
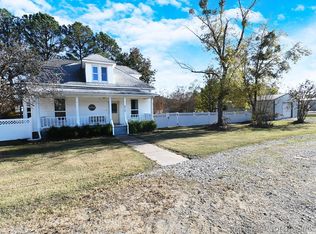 MLS ID #2612993, Kim Hoog, C21/First Choice Realty. MLS Technology, Inc.
 - $275,0004 bd4 ba2.4k sqft400 Dogwood St, Gore, OK 74435For Sale
 MLS ID #2631200, LaTain Bennett, Property Solutions Real Estate. MLS Technology, Inc.
 - $499,0003 bd3 ba2.5k sqft12878 E 128th St S, Gore, OK 74435For Sale
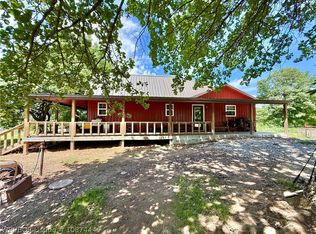 MLS ID #1087444, Ashley Cardenas, Cardenas & Associates Realty LLC. Western River Valley BOR
