MOTIVATED SELLER! Welcome to lake life without the hassle! This charming condo at Lake Tenkiller gives you all the perks of lake living without ever having to mow a lawn or skim a pool. Sounds like a pretty sweet deal, right?
This spacious three-bedroom, two-and-a-half-bathroom condo offers 2,077 square feet (per AP) of comfortable living space, plus a bonus loft area that works perfectly as extra sleeping quarters for guests. A privately owned two-car garage keeps your vehicles and lake toys tucked away nicely. The roof was replaced in 2016, and you will find newer windows and flooring throughout, so you can skip the renovation headaches and head straight to the fun stuff.
As part of the Harbor Point community, you get access to a community pool right outside your back door. Annual dues are minimal and cover yard work and pool maintenance, so your weekends stay free for actually enjoying the lake. Just around the corner sits the brand-new Bluewater Bay Marina and Pettit Bay Campground, putting you steps away from the water.
Lake Tenkiller is known as Oklahoma's Clearwater Lake for good reason. Hiking, fishing, swimming, boating, and dining are all at your fingertips. Need to run errands or grab supplies? Tahlequah is just twenty minutes away with two hospitals, shopping, restaurants, and Northeastern University.
Oh, and vacation rentals are allowed, so this beauty can work for you even when you are not there. Come see what lake living is all about!
For sale
Price cut: $4.9K (7/27)
$295,000
20413 W 874th Rd #20413, Park Hill, OK 74451
3beds
2,077sqft
Condominium
Built in 1980
-- sqft lot
$-- Zestimate®
$142/sqft
$100/mo HOA
What's special
Spacious three-bedroom two-and-a-half-bathroom condoPrivately owned two-car garage
- 109 days |
- 682 |
- 35 |
Zillow last checked:
Listing updated:
Listed by:
Angela Thornton 918-315-2486,
Tenkiller Lake and Land
Source: MLS Technology, Inc.,MLS#: 2616789 Originating MLS: MLS Technology
Originating MLS: MLS TechnologyFacts & features
Interior
Bedrooms & bathrooms
- Bedrooms: 3
- Bathrooms: 3
- Full bathrooms: 2
- 1/2 bathrooms: 1
Heating
- Central, Electric
Cooling
- 3+ Units
Appliances
- Included: Dryer, Dishwasher, Electric Water Heater, Oven, Range, Refrigerator, Water Heater, Washer
Features
- Laminate Counters, Other, Ceiling Fan(s)
- Flooring: Carpet, Tile
- Windows: Vinyl
- Basement: None
- Has fireplace: No
Interior area
- Total structure area: 2,077
- Total interior livable area: 2,077 sqft
Property
Parking
- Total spaces: 2
- Parking features: Detached, Garage
- Garage spaces: 2
Features
- Levels: Two
- Stories: 2
- Patio & porch: Deck
- Exterior features: Gravel Driveway, Other
- Pool features: In Ground, Other
- Fencing: Privacy
- Has view: Yes
- View description: Seasonal View
- Body of water: Tenkiller Lake
Lot
- Size: 4,356 Square Feet
- Features: Other
Details
- Additional structures: None
- Parcel number: 84800004A001000200
Construction
Type & style
- Home type: Condo
- Architectural style: Other
- Property subtype: Condominium
Materials
- Other, Wood Frame
- Foundation: Slab
- Roof: Asphalt,Fiberglass
Condition
- Year built: 1980
Utilities & green energy
- Sewer: Septic Tank
- Water: Rural
- Utilities for property: Electricity Available, Water Available
Community & HOA
Community
- Security: No Safety Shelter
- Subdivision: Pettit Bay Camp
HOA
- Has HOA: Yes
- Amenities included: Pool
- Services included: Maintenance Structure
- HOA fee: $1,200 annually
Location
- Region: Park Hill
Financial & listing details
- Price per square foot: $142/sqft
- Annual tax amount: $1,006
- Date on market: 5/7/2026
- Cumulative days on market: 110 days
- Listing terms: Conventional,FHA,USDA Loan,VA Loan
Estimated market value
Not available
Estimated sales range
Not available
Not available
Price history
| Date | Event | Price |
|---|---|---|
| 7/27/2026 | Price change | $295,000-1.6%$142/sqft |
Source:  MLS Technology, Inc. #2616789 Report a problem MLS Technology, Inc. #2616789 Report a problem | ||
| 6/30/2026 | Price change | $299,900-7.7%$144/sqft |
Source: MLS Technology, Inc. #2616789 Report a problem | ||
| 6/18/2026 | Price change | $325,000-1.2%$156/sqft |
Source: MLS Technology, Inc. #2616789 Report a problem | ||
| 5/28/2026 | Price change | $329,000-2.9%$158/sqft |
Source: MLS Technology, Inc. #2616789 Report a problem | ||
| 5/7/2026 | Listed for sale | $339,000$163/sqft |
Source: MLS Technology, Inc. #2616789 Report a problem | ||
Public tax history
Tax history is unavailable.
Monthly payment
Est. payment
Payment breakdown
Explore the cost of this home by adjusting the details. Changes won't be saved.Climate risks
Neighborhood: 74451
Nearby schools
GreatSchools rating
- 6/10Keys Elementary SchoolGrades: PK-8Distance: 3.5 mi
- 6/10Keys High SchoolGrades: 9-12Distance: 3.1 mi
Schools provided by the listing agent
- Elementary: Keys
- Middle: Keys
- High: Keys
- District: Keys - Sch Dist (I6)
Source: MLS Technology, Inc.. This data may not be complete. We recommend contacting the local school district to confirm school assignments for this home.
- $223,6003 bd1 ba1.6k sqft20413 W 874th Rd, Park Hill, OK 74451Off Market
- $132,3002 bd1 ba920 sqft20406 W 874th Rd, Park Hill, OK 74451Off Market
- $176,9002 bd1 ba848 sqft20423 W 874th Rd, Park Hill, OK 74451Off Market
- $160,0002 bd1 ba848 sqft20435 W 874th Rd, Park Hill, OK 74451Sold
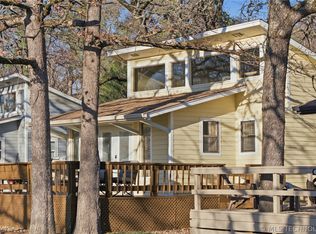
- $205,8003 bd2 ba1.3k sqft20412 W 874th Rd, Park Hill, OK 74451Off Market
- $113,5001 bd1 ba792 sqft20420 W 874th Rd, Park Hill, OK 74451Off Market
- $390,0003 bd4 ba2.1k sqft20580 W Pettit Bay Rd, Park Hill, OK 74451Sold
- $216,3005 bd2 ba2.6k sqft29306 S Ranch Ln, Park Hill, OK 74451Off Market
A local agent can set up tours, give advice and negotiate with sellers.
Similar homes
- $325,0003 bd2 ba1.5k sqft95877 S 4545th Cir, Vian, OK 74962For Sale
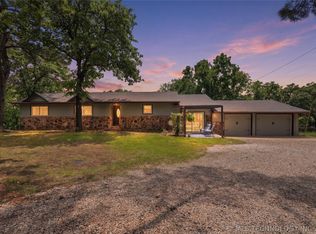 MLS ID #2611479, Michelle Young, C21/First Choice Realty. MLS Technology, Inc.
 - $329,9004 bd4 ba2.7k sqft26073 Highway 82, Park Hill, OK 74451For Sale
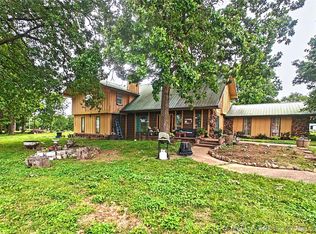 MLS ID #2615462, Allison R. Mahaney, C21/Wright Real Estate. MLS Technology, Inc.
 - $179,0003 bd2 ba1.4k sqft28917 S Ranch Ln, Park Hill, OK 74451For Sale
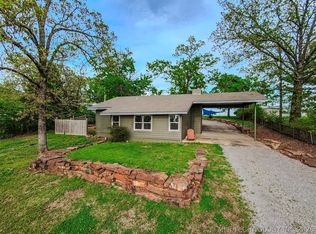 MLS ID #2613162, Tyler Shockley, The Shockley Group. MLS Technology, Inc.
 - $279,0003 bd2 ba2.2k sqft32354 S Indian Rd, Park Hill, OK 74451For Sale
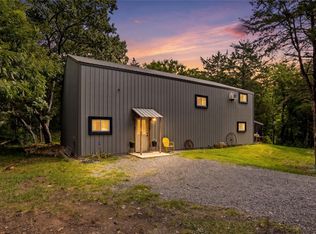 MLS ID #2627493, Aubrey Stacey, C21/First Choice Realty. MLS Technology, Inc.
 - $248,9003 bd1 ba2k sqft32424 S Pigeon Rd, Park Hill, OK 74451For SaleMLS ID #2620277, Joy Marie Knight, C21/Wright Real Estate. MLS Technology, Inc.
- $301,5003 bd2 ba1.5k sqft25115 S 519th Rd, Park Hill, OK 74451For SaleMLS ID #2610628, Ananda Scaggs, C21/First Choice Realty. MLS Technology, Inc.
- $289,9003 bd2 ba1.5k sqft18835 W Hunters Ct, Park Hill, OK 74451For SaleMLS ID #2610470, Justin Smith, C21/Wright Real Estate. MLS Technology, Inc.
- $359,0004 bd3 ba2.3k sqft20871 W Rasmussen Rd, Park Hill, OK 74451For SaleMLS ID #2619751, Bradyn Smith, C21/Wright Real Estate. MLS Technology, Inc.
- $219,9004 bd3 ba2.2k sqft22307 E 843rd Rd, Park Hill, OK 74451For SaleMLS ID #2605614, Lindsay Canady, MORE Agency. MLS Technology, Inc.
- $264,0004 bd2 ba2.1k sqft24568 E 865th Rd, Welling, OK 74471For SaleMLS ID #2619166, Anne Uzzo, C21/Wright Real Estate. MLS Technology, Inc.
- $269,0003 bd2 ba1.3k sqft25079 S 519th Rd, Park Hill, OK 74451For SaleMLS ID #2607873, Jessica Greene, Epique Realty. MLS Technology, Inc.
- $305,0003 bd2 ba1.8k sqft2487 S Muskogee Ave, Tahlequah, OK 74464For SaleMLS ID #2625390, Angela Thornton, Tenkiller Lake and Land. MLS Technology, Inc.
- $264,9001 bd2 ba2.8k sqft32514 Highway 82, Cookson, OK 74427For SaleMLS ID #2630903, Allison R. Mahaney, C21/Wright Real Estate. MLS Technology, Inc.
- $310,0004 bd3 ba2.2k sqft5273 Jeanette Ln, Tahlequah, OK 74464For SaleMLS ID #2607019, Anne Uzzo, C21/Wright Real Estate. MLS Technology, Inc.
- $287,5003 bd2 ba1.5k sqft96446 S 4545th Rd, Vian, OK 74962For SaleMLS ID #2612182, Amy Stovall, Tenkiller Lake Realty.com, LLC. MLS Technology, Inc.
- $292,5003 bd2 ba1.4k sqft2400 N Acuff Ave, Tahlequah, OK 74464For SaleMLS ID #2613705, Elizabeth Beaubien, Keller Williams Advantage. MLS Technology, Inc.
- $395,0003 bd2 ba2.4k sqft22022 W 888th Rd, Cookson, OK 74427For SaleMLS ID #2625264, Ananda Scaggs, C21/First Choice Realty. MLS Technology, Inc.
- $299,0003 bd2 ba1.2k sqft98426 Us Highway 59, Sallisaw, OK 74955For SaleMLS ID #2604939, Sharon Ford, C21/First Choice Realty. MLS Technology, Inc.
- $294,9003 bd3 ba2.1k sqft1550 Redwood Pl, Tahlequah, OK 74464For SaleMLS ID #2623743, Anne Uzzo, C21/Wright Real Estate. MLS Technology, Inc.
- $279,0004 bd2 ba1.2k sqft19442 W 929th Rd, Cookson, OK 74427For SaleMLS ID #2608208, Angela Thornton, Tenkiller Lake and Land. MLS Technology, Inc.
