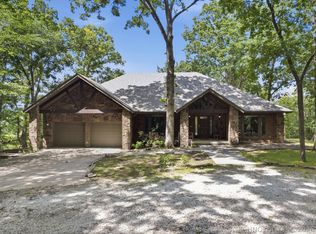
Rare opportunity to own a 4 bedroom, 3.5 bath home overlooking the Illinois River, situated on 3.3 acres in a highly desirable location. Designed to take advantage of the setting, this spacious home offers multiple living areas, a bonus room, vaulted ceilings, walnut wood throughout, and breathtaking river views from several areas of the home. The main living area features a double-sided gas fireplace connecting the living room and formal dining area, while the chef’s kitchen provides plenty of space for cooking and entertaining. The primary suite includes its own walk-out balcony overlooking the property, a large walk-in closet, oversized jetted tub, and separate shower. There is also an attic with easy walk-in access and lots of storage space. The full basement is made for entertaining, offering a bar area complete with a sink and dishwasher, plus a separate area equipped with an oven, cooktop, and sink. With plenty of room for guests, this space is ideal for parties, family gatherings, game days, or larger functions. Outside, multiple levels of decking provide exceptional outdoor living space. The expansive back deck spans nearly the full width of the home and overlooks the Illinois River—perfect for entertaining, relaxing, or simply taking in the view. A boat launch is located less than 1/2 mile away, making river access quick and convenient. Additional features include a safe room, 2-car garage, new roof in 2019, and all appliances conveying, including the washer and dryer. With no restrictions, the property also offers the flexibility to be used as a short-term rental. A unique property combining space, river views, outdoor living, and an excellent location.
For sale
$755,000
23220 E Horseshoe Bend Rd, Park Hill, OK 74451
4beds
4,364sqft
Single Family Residence
Built in 2007
3.3 Acres Lot
$-- Zestimate®
$173/sqft
$-- HOA
What's special
Overlooking the illinois riverSafe roomLarge walk-in closetSeparate showerOversized jetted tubWalnut wood throughoutBonus room
- 34 days
- 374
- 24
Zillow last checked:
Listing updated:
Listed by:
Summer Witty 918-798-1561,
Midwest Land Group
Source: MLS Technology, Inc.,MLS#: 2635699 Originating MLS: MLS Technology
Facts & features
Interior
Bedrooms & bathrooms
- Bedrooms: 4
- Bathrooms: 4
- Full bathrooms: 3
- 1/2 bathrooms: 1
Heating
- Geothermal, Other
Cooling
- Other
Appliances
- Included: Built-In Oven, Cooktop, Dishwasher, Electric Water Heater, Microwave, Oven, Range, Refrigerator
Features
- Attic, Wet Bar, Granite Counters, Vaulted Ceiling(s), Ceiling Fan(s), Gas Range Connection
- Flooring: Other, Tile, Wood
- Windows: Casement Window(s)
- Basement: Finished,Walk-Out Access,Full
- Number of fireplaces: 1
- Fireplace features: Gas Log
Interior area
- Total structure area: 4,364
- Total interior livable area: 4,364 sqft
Property
Parking
- Total spaces: 2
- Parking features: Attached, Garage
- Attached garage spaces: 2
Features
- Levels: Three Or More
- Stories: 3
- Patio & porch: Covered, Deck, Porch
- Exterior features: Rain Gutters
- Pool features: None
- Fencing: None
Lot
- Size: 3.3 Acres
- Features: Mature Trees, Other, Wooded
Details
- Additional structures: None
- Parcel number: 00003016N23E002500
Construction
Type & style
- Home type: SingleFamily
- Property subtype: Single Family Residence
Materials
- Brick, Wood Frame
- Foundation: Basement
- Roof: Asphalt,Fiberglass
Condition
- Year built: 2007
Utilities & green energy
- Sewer: Septic Tank
- Water: Rural
- Utilities for property: Electricity Available, Propane, Water Available
Community & HOA
Community
- Features: Gutter(s)
- Security: Safe Room Interior, Security System Owned, Smoke Detector(s)
- Subdivision: Cherokee Co Unplatted
HOA
- Has HOA: No
Location
- Region: Park Hill
Financial & listing details
- Price per square foot: $173/sqft
- Tax assessed value: $437,235
- Annual tax amount: $4,492
- Date on market: 9/28/2026
- Cumulative days on market: 35 days
- Listing terms: Conventional
Estimated market value
Not available
Estimated sales range
Not available
Not available
Price history
| Date | Event | Price |
|---|---|---|
| 9/28/2026 | Listed for sale | $755,000-1.3%$173/sqft |
Source:  MLSOK/OKCMAR as distributed by MLS GRID #1251312 Report a problem | ||
| 8/15/2026 | Listing removed | $765,000$175/sqft |
Source: MLSOK/OKCMAR as distributed by MLS GRID #1213258 Report a problem | ||
| 6/17/2026 | Price change | $765,000-4.4%$175/sqft |
Source: MLSOK/OKCMAR as distributed by MLS GRID #1213258 Report a problem | ||
| 3/12/2026 | Price change | $799,900-5.9%$183/sqft |
Source: MLSOK/OKCMAR as distributed by MLS GRID #1213258 Report a problem | ||
| 2/12/2026 | Listed for sale | $850,000+1249.2%$195/sqft |
Source: MLSOK/OKCMAR as distributed by MLS GRID #1213258 Report a problem | ||
| 5/31/2006 | Sold | $63,000$14/sqft |
Source: Public Record Report a problem | ||
Public tax history
| Year | Property taxes | Tax assessment |
|---|---|---|
| 2025 | $4,492 -1.4% | $48,096 +0% |
| 2024 | $4,557 +11.2% | $48,095 +10.2% |
| 2023 | $4,096 +1.2% | $43,624 |
| 2022 | $4,047 -0.4% | $43,624 |
| 2021 | $4,062 -0.9% | $43,624 |
| 2020 | $4,099 -0.9% | $43,624 -1.8% |
| 2019 | $4,136 -0.9% | $44,421 |
| 2018 | $4,174 -1.2% | $44,421 |
| 2017 | $4,223 +4.3% | $44,421 +4.7% |
| 2016 | $4,049 +6.8% | $42,415 +5% |
| 2015 | $3,791 -0.3% | $40,395 |
| 2014 | $3,802 +0% | $40,395 |
| 2013 | $3,802 -1.4% | $40,395 -1.6% |
| 2012 | $3,856 -8.4% | $41,034 -8.8% |
| 2011 | $4,208 +1.9% | $44,990 |
| 2010 | $4,130 | $44,990 |
| 2009 | $4,130 -0.6% | $44,990 |
| 2008 | $4,155 | $44,990 |
Find assessor info on the county website
Monthly payment
Est. payment
Payment breakdown
Explore the cost of this home by adjusting the details. Changes won't be saved.Climate risks
Neighborhood: 74451
Nearby schools
Schools provided by the listing agent
- Elementary: Keys
- High: Keys
- District: Keys - Sch Dist (I6)
Source: MLS Technology, Inc.. This data may not be complete. We recommend contacting the local school district to confirm school assignments for this home.
- $2,610-- bd-- ba-- sqft23197 E Horseshoe Bend Rd, Park Hill, OK 74451Off Market
- $842,9004 bd4 ba3.8k sqft23280 E Horseshoe Bend Rd, Park Hill, OK 74451Off Market
- $458,4004 bd3 ba2k sqft23312 E Horseshoe Bend Rd, Park Hill, OK 74451Off Market
- $477,8002 bd2 ba2.2k sqft23342 E Horseshoe Bend Rd, Park Hill, OK 74451Off Market
Similar homes
- $615,0004 bd4 ba3.3k sqft21800 W 863rd Rd, Park Hill, OK 74451For Sale
 MLS ID #2618097, Angela Thornton, Tenkiller Lake and Land. MLS Technology, Inc.
- $799,0004 bd4 ba3.7k sqft1515 N County Line Rd E, Fort Gibson, OK 74434For Sale
 MLS ID #2627163, Edna Kimble, C21/Wright Real Estate. MLS Technology, Inc.
- $919,9003 bd3 ba3k sqft19216 W Pettit Bay Rd, Park Hill, OK 74451For Sale
 MLS ID #2632745, Allison R. Mahaney, C21/Wright Real Estate. MLS Technology, Inc.
- $815,0004 bd4 ba2.9k sqft17595 Spring Hill Ln, Park Hill, OK 74451For Sale
 MLS ID #2630853, Edna Kimble, C21/Wright Real Estate. MLS Technology, Inc.
